
CONSTRUCTION PACKAGES· BANGALORE
BUILD YOUR DREAM HOME. YOUR BUDGET. YOUR CHOICE.
Explore our thoughtfully designed construction packages. Compare materials, discover available upgrades and customise your home to match your vision and budget.
- The same engineered structure in every package
- Rates per sq. ft. of billable built-up area
- Itemised quotation, taxes shown separately
FOUR PACKAGES
Choose the level, then make it yours
Every package is built on the same engineered structure. What changes is the finish, the allowances and the design support that comes with it.
- 01
Essential
Rate on request
Pricing is being finalised. Request a quotation for the current rate.
Practical residential construction with essential specifications and cost-conscious finishes.
KEY CONSTRUCTION SPECIFICATIONS
- Structural design by a licensed engineer to Indian Standards, identical in every package
- Solid concrete block masonry with cementitious waterproofing
- Vitrified tile flooring and a granite kitchen counter from the standard range
- ISI-marked copper wiring with modular switches
- UPVC sliding windows with safety grills to ground-floor openings
MATERIAL ALLOWANCES
- Living room
- On request
- Bedrooms
- On request
- Kitchen floor
- On request
- Bathroom floor
- On request
Expand details
The same engineered structure as every other package, finished with dependable, standard-range materials. For an owner who wants a sound house built properly and would rather spend on the rooms that matter later.
Allowances are material allowances per square foot of the area they apply to, not installed prices. The make, model and grade of every material is confirmed in the written quotation.
- 02
Comfort
Rate on request
Pricing is being finalised. Request a quotation for the current rate.
Enhanced materials and finishes designed for everyday family living.
KEY CONSTRUCTION SPECIFICATIONS
- Structural design by a licensed engineer to Indian Standards, identical in every package
- Double-charged vitrified flooring and a wider granite colour range
- Wall-hung sanitaryware with concealed cisterns and single-lever mixers
- FRLS copper wiring, additional sockets in kitchen and living areas
- Weather-resistant exterior emulsion and mosquito mesh throughout
MATERIAL ALLOWANCES
- Living room
- On request
- Bedrooms
- On request
- Kitchen floor
- On request
- Bathroom floor
- On request
Expand details
A step up in every finish a family touches daily — flooring, kitchen, bathrooms, paint — with more choice in each. The package most owners building a family home start their comparison from.
Allowances are material allowances per square foot of the area they apply to, not installed prices. The make, model and grade of every material is confirmed in the written quotation.
- 03FEATURED
Signature
Rate on request
Pricing is being finalised. Request a quotation for the current rate.
Refined construction materials, premium finishes and greater design flexibility.
KEY CONSTRUCTION SPECIFICATIONS
- Structural design by a licensed engineer to Indian Standards, identical in every package
- Large-format glazed vitrified tiles or Indian marble within the flooring allowance
- Designer sanitaryware, rain shower and a toughened-glass partition in the master bathroom
- Premium modular switches, USB points and conduit provision for smart switches
- 3D elevation and key interior views, guided material selection with showroom visits
MATERIAL ALLOWANCES
- Living room
- On request
- Bedrooms
- On request
- Kitchen floor
- On request
- Bathroom floor
- On request
Expand details
Large-format tiles or Indian marble, designer bathrooms, a toughened-glass shower partition, premium wiring and a 3D view of the house before a brick is laid. Designed for owners who want the finish to match the plan.
Allowances are material allowances per square foot of the area they apply to, not installed prices. The make, model and grade of every material is confirmed in the written quotation.
- 04
Luxury
Rate on request
Pricing is being finalised. Request a quotation for the current rate.
Design-focused construction with premium material and finishing allowances.
KEY CONSTRUCTION SPECIFICATIONS
- Structural design by a licensed engineer to Indian Standards, identical in every package
- Italian marble, engineered wood or large-format porcelain within the flooring allowance
- Quartz kitchen counter as standard, designer sanitaryware and fittings allowance
- FRLSH wiring, designed lighting layout, smart-home and solar preparation conduits
- Complete architectural set, 3D walkthrough and dedicated material selection support
MATERIAL ALLOWANCES
- Living room
- On request
- Bedrooms
- On request
- Kitchen floor
- On request
- Bathroom floor
- On request
Expand details
Marble, engineered wood or large-format porcelain, quartz counters, designer sanitaryware and doors, a full 3D walkthrough and dedicated selection support. The allowances are built for a house that is designed, not merely specified.
Allowances are material allowances per square foot of the area they apply to, not installed prices. The make, model and grade of every material is confirmed in the written quotation.
Package rates are per square foot of billable built-up area measured from the approved drawings. They are a starting point for a written, itemised quotation and are not a quotation themselves. Specifications describe the level of each package; makes and grades are named in the quotation.
COMPARE
Every specification, side by side
Nine categories, one row per line of the specification. Show only what differs, narrow to the packages you are deciding between, or open one category at a time.
Showing 55 of 55 specification rows for Essential, Comfort, Signature, Luxury.
Engineering, materials and inspections. Every row here is identical across the four packages: structural safety and code compliance are never reduced to meet a price.
| Specification | Essential | Comfort | Signature | Luxury |
|---|---|---|---|---|
| Structural engineering | Structural design by a licensed structural engineer to the relevant Indian Standards (IS 456, IS 875, IS 1893), based on the soil investigation report for your plot. | Structural design by a licensed structural engineer to the relevant Indian Standards (IS 456, IS 875, IS 1893), based on the soil investigation report for your plot. | Structural design by a licensed structural engineer to the relevant Indian Standards (IS 456, IS 875, IS 1893), based on the soil investigation report for your plot. | Structural design by a licensed structural engineer to the relevant Indian Standards (IS 456, IS 875, IS 1893), based on the soil investigation report for your plot. |
| Approved steel grade | Fe 500D TMT reinforcement bars to IS 1786, from the approved manufacturer list agreed in the quotation. | Fe 500D TMT reinforcement bars to IS 1786, from the approved manufacturer list agreed in the quotation. | Fe 500D TMT reinforcement bars to IS 1786, from the approved manufacturer list agreed in the quotation. | Fe 500D TMT reinforcement bars to IS 1786, from the approved manufacturer list agreed in the quotation. |
| Cement | OPC 53 or PPC to IS 12269 / IS 1489 from the approved list; the grade for each element is chosen by the structural engineer. | OPC 53 or PPC to IS 12269 / IS 1489 from the approved list; the grade for each element is chosen by the structural engineer. | OPC 53 or PPC to IS 12269 / IS 1489 from the approved list; the grade for each element is chosen by the structural engineer. | OPC 53 or PPC to IS 12269 / IS 1489 from the approved list; the grade for each element is chosen by the structural engineer. |
| Concrete | Design-mix concrete, minimum M20 for reinforced members and M25 where the design requires it; cube tests at 7 and 28 days. | Design-mix concrete, minimum M20 for reinforced members and M25 where the design requires it; cube tests at 7 and 28 days. | Design-mix concrete, minimum M20 for reinforced members and M25 where the design requires it; cube tests at 7 and 28 days. | Design-mix concrete, minimum M20 for reinforced members and M25 where the design requires it; cube tests at 7 and 28 days. |
| Masonry | Solid concrete blocks in cement mortar — 6 in external walls, 4 in internal walls — with RCC lintels and sill bands where required. | Solid concrete blocks in cement mortar — 6 in external walls, 4 in internal walls — with RCC lintels and sill bands where required. | Solid concrete blocks in cement mortar — 6 in external walls, 4 in internal walls — with RCC lintels and sill bands where required. | Solid concrete blocks in cement mortar — 6 in external walls, 4 in internal walls — with RCC lintels and sill bands where required. |
| Waterproofing | Cementitious waterproofing to bathrooms, sunken portions, terrace and sump, with a protective screed on the terrace. | Cementitious waterproofing to bathrooms, sunken portions, terrace and sump, with a protective screed on the terrace. | Cementitious waterproofing to bathrooms, sunken portions, terrace and sump, with a protective screed on the terrace. | Cementitious waterproofing to bathrooms, sunken portions, terrace and sump, with a protective screed on the terrace. |
| Structural quality inspections | Reinforcement checklist and inspection before every concrete pour, cube test records and a signed structural sign-off at each slab. | Reinforcement checklist and inspection before every concrete pour, cube test records and a signed structural sign-off at each slab. | Reinforcement checklist and inspection before every concrete pour, cube test records and a signed structural sign-off at each slab. | Reinforcement checklist and inspection before every concrete pour, cube test records and a signed structural sign-off at each slab. |
What goes on the floor in each room, within the material allowance for the package.
| Specification | Essential | Comfort | Signature | Luxury |
|---|---|---|---|---|
| Living room | Vitrified tiles, 600 × 600 mm, standard range. | Double-charged vitrified tiles, 600 × 600 or 800 × 800 mm. | Large-format glazed vitrified tiles up to 1200 × 600 mm, or Indian marble within the allowance. | Italian marble, large-format porcelain or engineered stone within the allowance. |
| Bedrooms | Vitrified tiles, 600 × 600 mm, standard range. | Double-charged vitrified tiles, 600 × 600 mm. | Large-format glazed vitrified tiles, or laminated wooden flooring in the master bedroom. | Engineered wood or marble, as designed, within the allowance. |
| Kitchen | Anti-skid vitrified tiles, 600 × 600 mm. | Anti-skid vitrified tiles, 600 × 600 mm, wider range. | Large-format anti-skid glazed vitrified tiles. | Marble or large-format anti-skid porcelain within the allowance. |
| Balcony | Anti-skid ceramic tiles. | Anti-skid vitrified tiles. | Wood-finish or stone-finish anti-skid tiles. | Natural stone (Kota or granite) or premium anti-skid porcelain. |
| Staircase | Granite treads and risers, standard colours. | Granite treads and risers with anti-slip grooves, wider colour range. | Granite or Indian marble treads with matching skirting. | Marble or premium granite with a designed nosing detail. |
| Parking | Cement concrete flooring, broom finish. | Heavy-duty vitrified parking tiles. | Heavy-duty parking tiles or granite. | Granite, cobble or designer parking tiles, as designed. |
The counter, dado, sink and services. Cabinets are a modular kitchen upgrade in every package.
| Specification | Essential | Comfort | Signature | Luxury |
|---|---|---|---|---|
| Countertop | Granite counter, 20 mm, standard colours. | Granite counter, 20 mm, wider colour range with a nosing edge. | Granite or quartz counter within the allowance. | Quartz counter as standard, with the allowance for a designer slab. |
| Ceramic tiles (dado) | Ceramic wall tiles to 600 mm above the counter. | Ceramic or vitrified dado to 600 mm above the counter. | Designer ceramic dado to 600 mm with a matching profile. | Full-height designer tiles or premium dado, as designed. |
| Sink | Single-bowl stainless steel sink. | Single-bowl stainless steel sink with drainboard, satin finish. | Double-bowl stainless steel or quartz sink within the allowance. | Designer quartz or double-bowl sink with accessories. |
| Faucet | Wall-mounted sink tap, chrome. | Swan-neck sink mixer, chrome. | Pull-out or premium single-lever sink mixer. | Designer sink mixer in a matte or premium finish. |
| Kitchen fittings and provisions | Chimney and hob points, one water inlet and one outlet. | Chimney, hob and RO points; appliance sockets as planned. | All of Comfort plus a hot-water line to the sink and dedicated appliance circuits. | Full appliance provisioning: built-in oven, dishwasher, purifier and refrigerator points on dedicated circuits. |
| Modular kitchen upgrade | Optional upgrade, priced on request. | Optional upgrade, priced on request. | Optional upgrade with a design consultation, priced on request. | Optional upgrade; an allowance can be built into the quotation. |
Floors, walls, sanitaryware and fittings for every bathroom in the plan.
| Specification | Essential | Comfort | Signature | Luxury |
|---|---|---|---|---|
| Flooring | Anti-skid ceramic tiles, 300 × 300 mm. | Anti-skid vitrified tiles, 300 × 300 or 600 × 600 mm. | Designer anti-skid tiles within the allowance. | Premium anti-skid porcelain or natural stone. |
| Wall tiles | Ceramic wall tiles to 2.1 m height. | Ceramic or vitrified wall tiles to 2.1 m height. | Designer tiles to full height. | Large-format designer tiles or stone to full height. |
| Sanitaryware | Floor-mounted or wall-hung EWC and a wall-hung basin, standard range. | Wall-hung EWC with concealed cistern and a counter basin, mid range. | Wall-hung EWC with concealed cistern and a designer basin within the allowance. | Designer sanitaryware allowance, including a rimless EWC. |
| Plumbing | CPVC hot and cold lines, UPVC drainage, pressure-tested before tiling. | CPVC hot and cold lines, UPVC drainage, pressure-tested before tiling. | CPVC lines with a hot-water supply to every bathroom, pressure-tested before tiling. | CPVC lines to every bathroom with provision for a pressure pump or manifold system. |
| Fittings | Chrome-plated taps and a shower set, standard range. | Single-lever mixers and an overhead shower. | Premium single-lever mixers and a rain shower. | Designer fittings allowance with a thermostatic mixer option. |
| Shower enclosure | Not included; optional upgrade. | Provision for an enclosure; optional upgrade. | Toughened-glass partition in the master bathroom. | Toughened-glass enclosures in every bathroom. |
| Accessories | Basic set: towel rod, soap dish, paper holder. | Standard accessory set for each bathroom. | Premium accessory set and a mirror cabinet. | Designer accessories, vanity mirror and a storage niche. |
Frames, shutters, glazing and the hardware that goes with them.
| Specification | Essential | Comfort | Signature | Luxury |
|---|---|---|---|---|
| Main door | Engineered teak-finish frame with a flush shutter and standard hardware. | Teak frame with a panelled shutter. | Teak frame with a designed shutter and premium hardware. | Designer main door in teak or equivalent, with provision for a digital lock. |
| Internal doors | Hardwood frames with flush doors, laminate on one side. | Hardwood frames with flush doors, laminate on both sides. | Moulded or veneered doors with matching frames. | Veneered or designer doors with premium hardware. |
| UPVC or aluminium windows | UPVC sliding windows, white. | UPVC sliding or casement windows, white or a standard colour. | UPVC or aluminium windows with colour options. | Aluminium or premium UPVC systems with slim profiles, as designed. |
| Glazing | 5 mm clear float glass. | 5 mm clear or tinted glass. | Toughened glass where required, with tinted options. | Toughened or double-glazed units where specified. |
| Accessories | Standard hardware; mosquito mesh to bedroom windows. | Standard hardware; mosquito mesh throughout. | Premium hardware; mosquito mesh throughout. | Premium hardware, mosquito mesh throughout and soft-close where applicable. |
| Window grills | MS safety grills to ground-floor windows, painted. | MS safety grills to all windows, painted. | Designed MS grills, powder-coated. | Designed grills to the elevation, with a stainless-steel option. |
Preparation and finish coats, inside and out.
| Specification | Essential | Comfort | Signature | Luxury |
|---|---|---|---|---|
| Interior paint | Interior emulsion, two coats over primer, standard shades. | Premium interior emulsion, two coats. | Premium washable interior emulsion, two coats. | Luxury interior emulsion with textured feature walls within the allowance. |
| Exterior paint | Exterior emulsion, two coats. | Weather-resistant exterior emulsion, two coats. | Weather-resistant exterior emulsion with textured highlights. | Premium exterior system with texture or stone-finish highlights, as designed. |
| Primer | One coat of cement primer to interior and exterior surfaces before finishing. | One coat of cement primer to interior and exterior surfaces before finishing. | One coat of cement primer to interior and exterior surfaces before finishing. | One coat of cement primer to interior and exterior surfaces before finishing. |
| Putty | Two coats of wall putty to interior walls. | Two coats of wall putty to interior walls and to exterior surfaces where required. | Two coats of wall putty to interior walls and to exterior surfaces where required. | Two coats of wall putty to interior and exterior surfaces. |
| Premium finish options | Optional upgrade, priced on request. | Optional upgrade, priced on request. | Textured or feature finishes to selected walls, as designed. | Feature walls and ceilings as designed, within the allowance. |
Wiring, protection and the points that make a house usable. Earthing and protection are identical in every package.
| Specification | Essential | Comfort | Signature | Luxury |
|---|---|---|---|---|
| Wiring | ISI-marked FR PVC copper wiring in concealed PVC conduits. | ISI-marked FRLS copper wiring in concealed conduits. | ISI-marked FRLS copper wiring with a heavier gauge on power circuits. | ISI-marked FRLSH copper wiring with a structured circuit layout. |
| Switches | Modular switches, standard range. | Modular switches, mid range. | Premium modular switches. | Premium or designer modular switches. |
| Sockets | Standard socket count per room as planned. | Additional sockets in the kitchen and living areas. | Generous socket layout with USB points. | Designed socket layout with USB and appliance points throughout. |
| Earthing Identical in every package. | Pipe or plate earthing to IS 3043, with a separate earth for the main supply and the inverter circuit. | Pipe or plate earthing to IS 3043, with a separate earth for the main supply and the inverter circuit. | Pipe or plate earthing to IS 3043, with a separate earth for the main supply and the inverter circuit. | Pipe or plate earthing to IS 3043, with a separate earth for the main supply and the inverter circuit. |
| Electrical distribution RCCB protection is never omitted. | MCB distribution board with RCCB protection. | MCB distribution board with RCCB protection. | Distribution board per floor with RCCB protection and surge-protection provision. | Distribution board per floor with RCCB protection, surge protection and isolators for major appliances. |
| Lighting | Light points as planned; fixtures not included. | Light points as planned; fixtures not included. | Light points with provision for cove or profile lighting; fixtures not included. | Designed lighting layout; a fixture allowance can be quoted on request. |
| Inverter provision | Inverter wiring to selected circuits. | Inverter wiring to every room. | Inverter wiring to every room. | Inverter wiring to every room with provision for a battery or solar hybrid. |
| Optional smart home features | Optional upgrade, priced on request. | Optional upgrade, priced on request. | Conduit provision for smart switches; devices are an optional upgrade. | Smart-home preparation conduits and neutral at every switchboard; devices are an optional upgrade. |
Water storage, supply and the provisions that are cheapest to make while the walls are open.
| Specification | Essential | Comfort | Signature | Luxury |
|---|---|---|---|---|
| Underground water sump | RCC underground sump to the capacity shown on the approved drawings, waterproofed. | RCC underground sump to the capacity shown on the approved drawings, waterproofed. | RCC underground sump to the capacity shown on the approved drawings, waterproofed. | RCC underground sump to the capacity shown on the approved drawings, waterproofed. |
| Overhead tank | Plastic overhead tank to the planned capacity. | Multi-layer plastic overhead tank to the planned capacity. | Multi-layer plastic overhead tank with float valves. | Multi-layer or RCC overhead tank as designed, with level controls. |
| Water supply | Pump and piping from the sump to the overhead tank; the utility or borewell connection itself and its charges are separate. | Pump and piping from the sump to the overhead tank; the utility or borewell connection itself and its charges are separate. | Pump and piping from the sump to the overhead tank; the utility or borewell connection itself and its charges are separate. | Pump and piping from the sump to the overhead tank; the utility or borewell connection itself and its charges are separate. |
| Plumbing | CPVC supply lines and UPVC drainage throughout. | CPVC supply lines and UPVC drainage throughout. | CPVC supply and UPVC drainage with hot-water loop provisions. | CPVC supply and UPVC drainage with pressure-pump and manifold provisions. |
| Additional utility provisions | Rainwater harvesting pit as required by the sanction norms. | Rainwater harvesting pit; washing-machine and dishwasher points. | All of Comfort plus a garden tap and a terrace tap. | All of Signature plus solar water-heater lines and EV-charging and CCTV conduit provisions. |
What happens before, during and after construction. Progress reporting and handover are identical in every package.
| Specification | Essential | Comfort | Signature | Luxury |
|---|---|---|---|---|
| Architectural planning | Floor plans and a front elevation. | Floor plans, elevation and working drawings. | Floor plans, elevation, working drawings and a 3D view. | Complete architectural set with detailed 3D visualisation and interior coordination. |
| Material selection | Selection from the standard catalogue. | Selection from the mid-range catalogue, with samples on site. | Guided selection with showroom visits. | Dedicated selection support, samples and showroom visits. |
| Design visualisation | Not included; optional on request. | One elevation render. | 3D elevation and key interior views. | Full 3D walkthrough of the house. |
| Progress updates Identical in every package. | A dedicated site engineer and a weekly photo and progress report. | A dedicated site engineer and a weekly photo and progress report. | A dedicated site engineer and a weekly photo and progress report. | A dedicated site engineer and a weekly photo and progress report. |
| Handover documentation Identical in every package. | As-built drawings, the manufacturer documents supplied with fittings and appliances, and a signed handover checklist. | As-built drawings, the manufacturer documents supplied with fittings and appliances, and a signed handover checklist. | As-built drawings, the manufacturer documents supplied with fittings and appliances, and a signed handover checklist. | As-built drawings, the manufacturer documents supplied with fittings and appliances, and a signed handover checklist. |
MATERIAL ALLOWANCES
Illustrative flooring allowances by package
An allowance is the material budget per square foot the package carries for a room. Choose within it and nothing changes; choose above it and the difference is a line item in the quotation.
| Area | Essential | Comfort | Signature | Luxury |
|---|---|---|---|---|
| Living room ₹ per sq. ft. | On request | On request | On request | On request |
| Bedrooms ₹ per sq. ft. | On request | On request | On request | On request |
| Kitchen floor ₹ per sq. ft. | On request | On request | On request | On request |
| Bathroom floor ₹ per sq. ft. | On request | On request | On request | On request |
These figures are illustrative material allowances, not complete installed-flooring prices: laying, adhesive, grout, skirting and wastage are priced separately in the quotation. They apply to the floor area of the room named, not to the built-up area of the house.
CUSTOMISE
Make it yours
Start from the package closest to the house you want, then change what matters. Each upgrade is priced on its own line — or marked price on request until it is.
What the upgrades look like
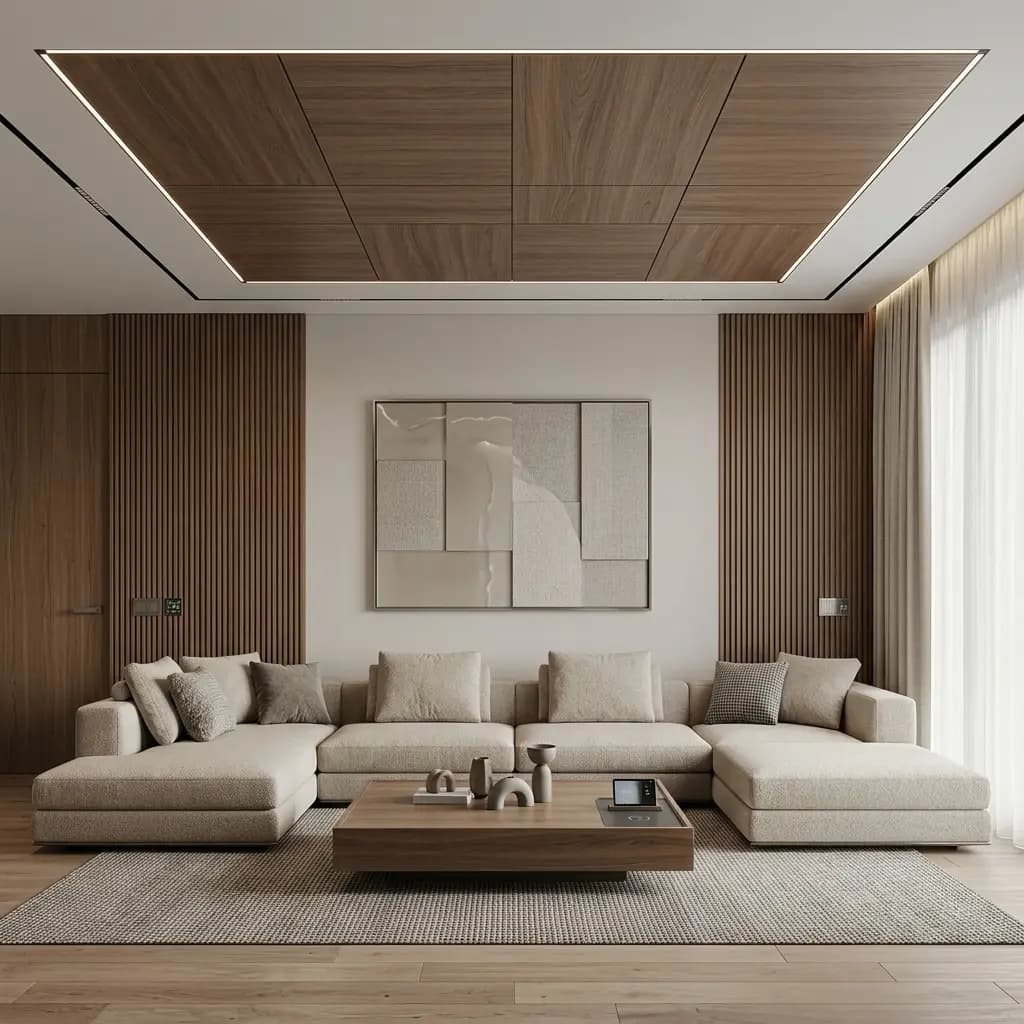
LIVING ROOM
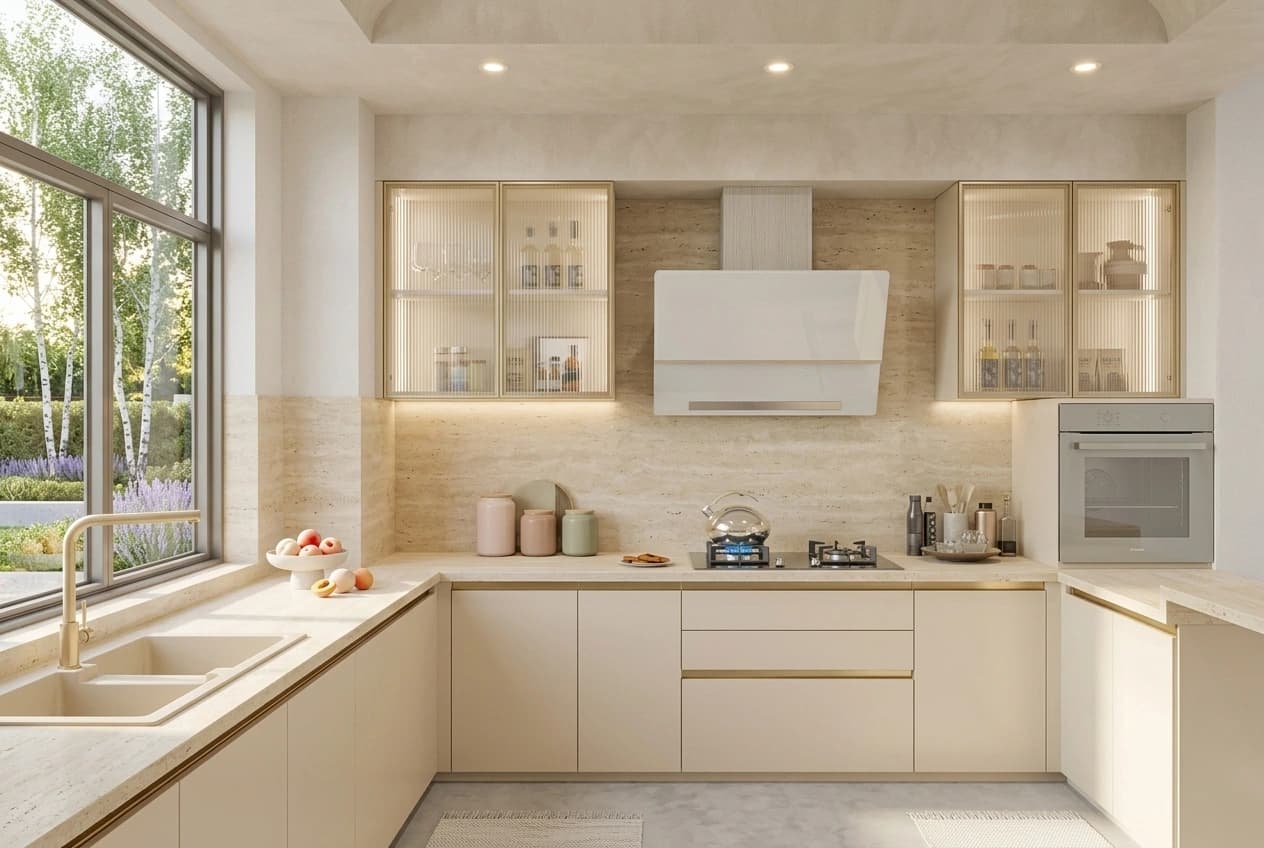
Premium flooring · False ceilings · Decorative lighting
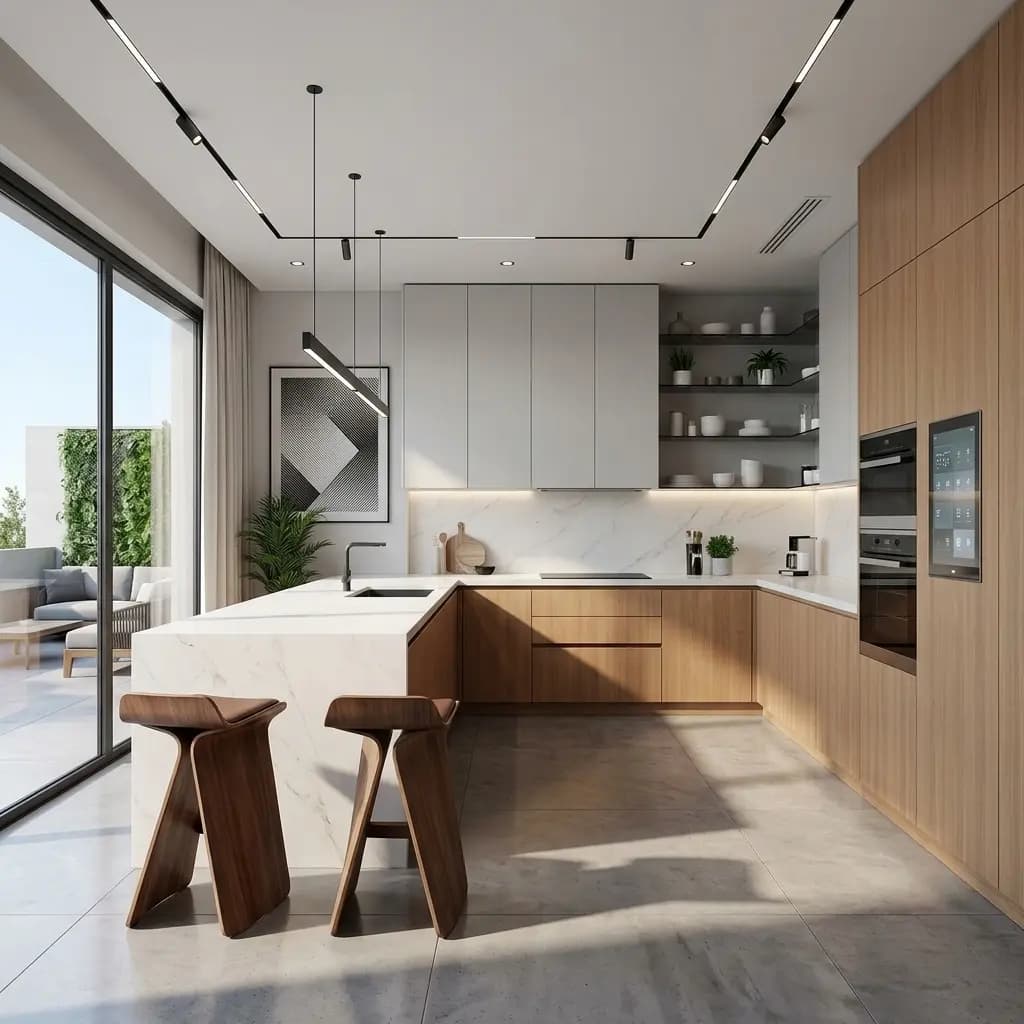
KITCHEN
Modular kitchen · Quartz countertops
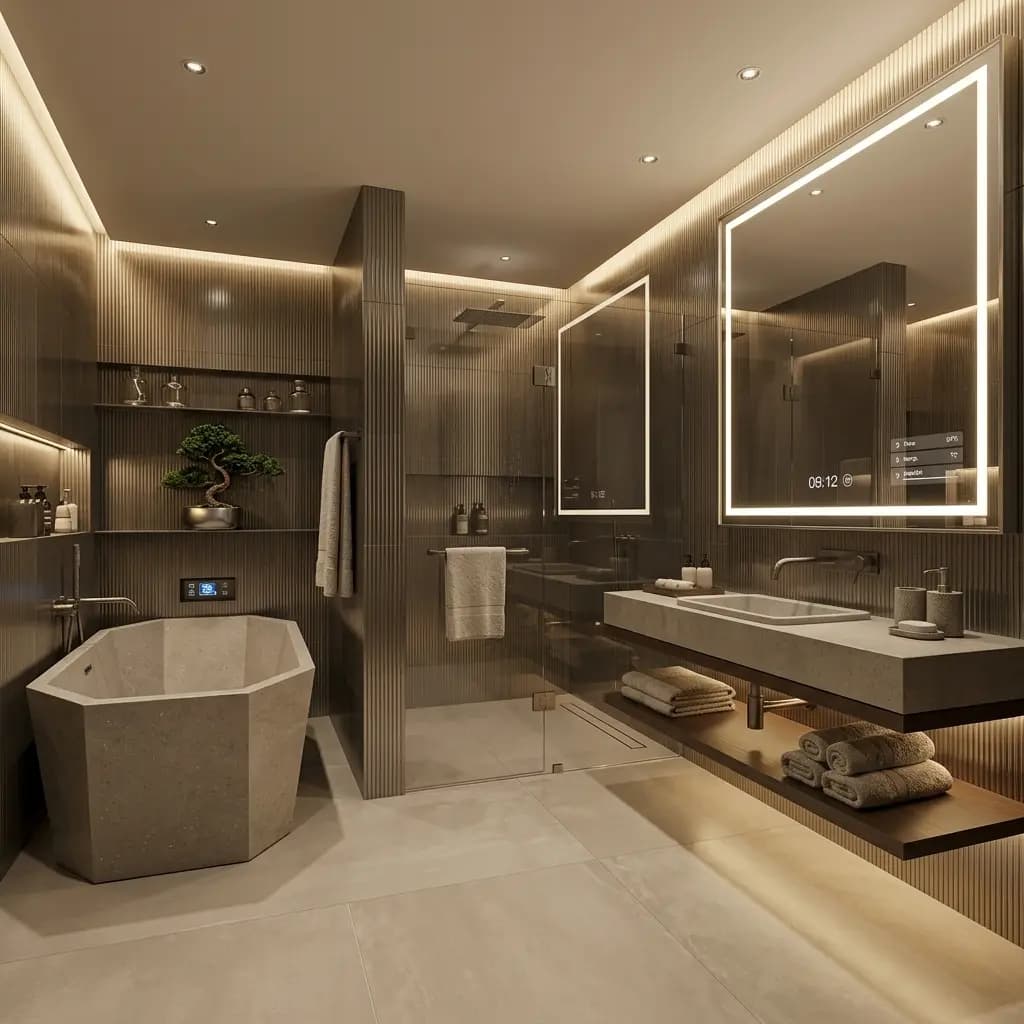
BATHROOM
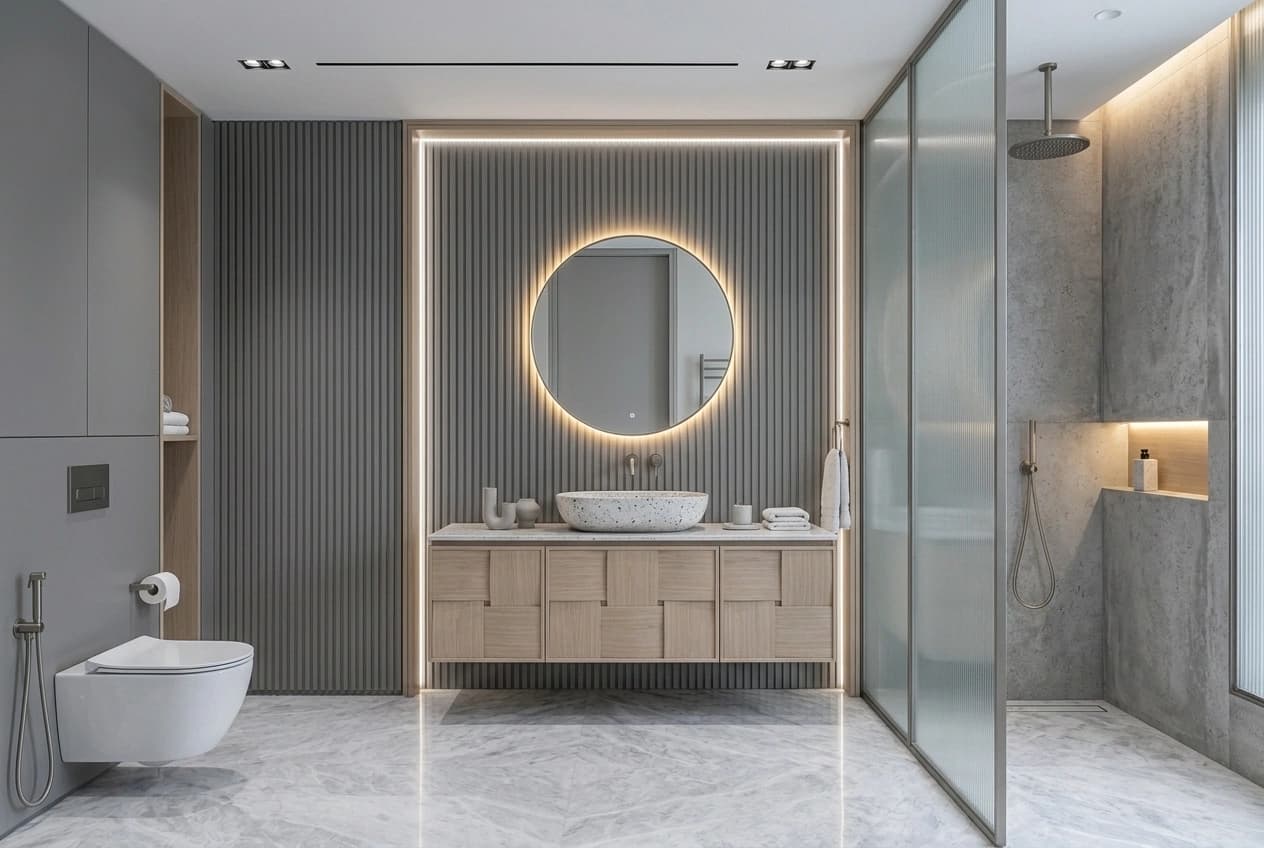
Designer sanitaryware · Shower enclosure
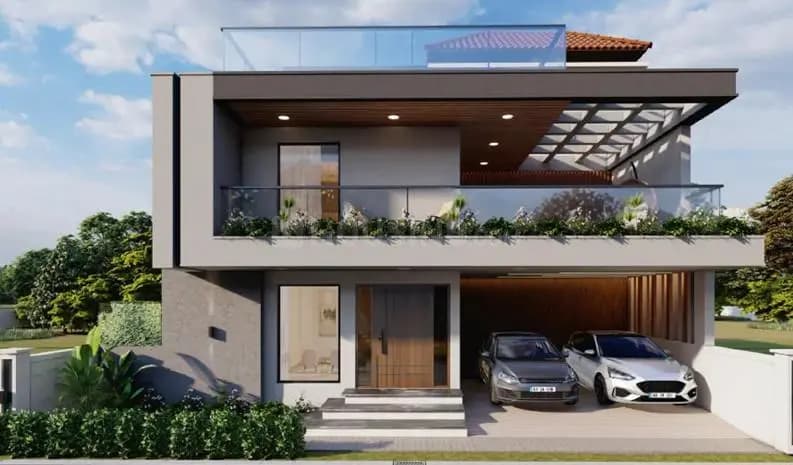
EXTERIOR
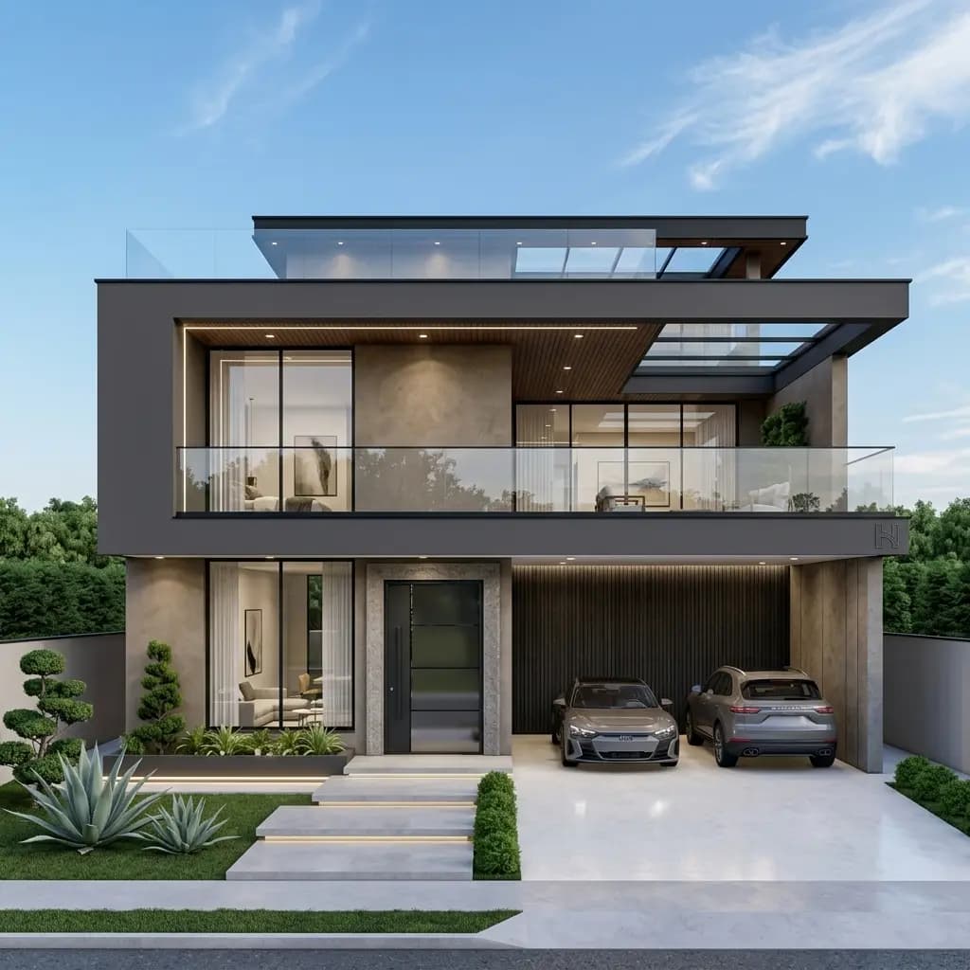
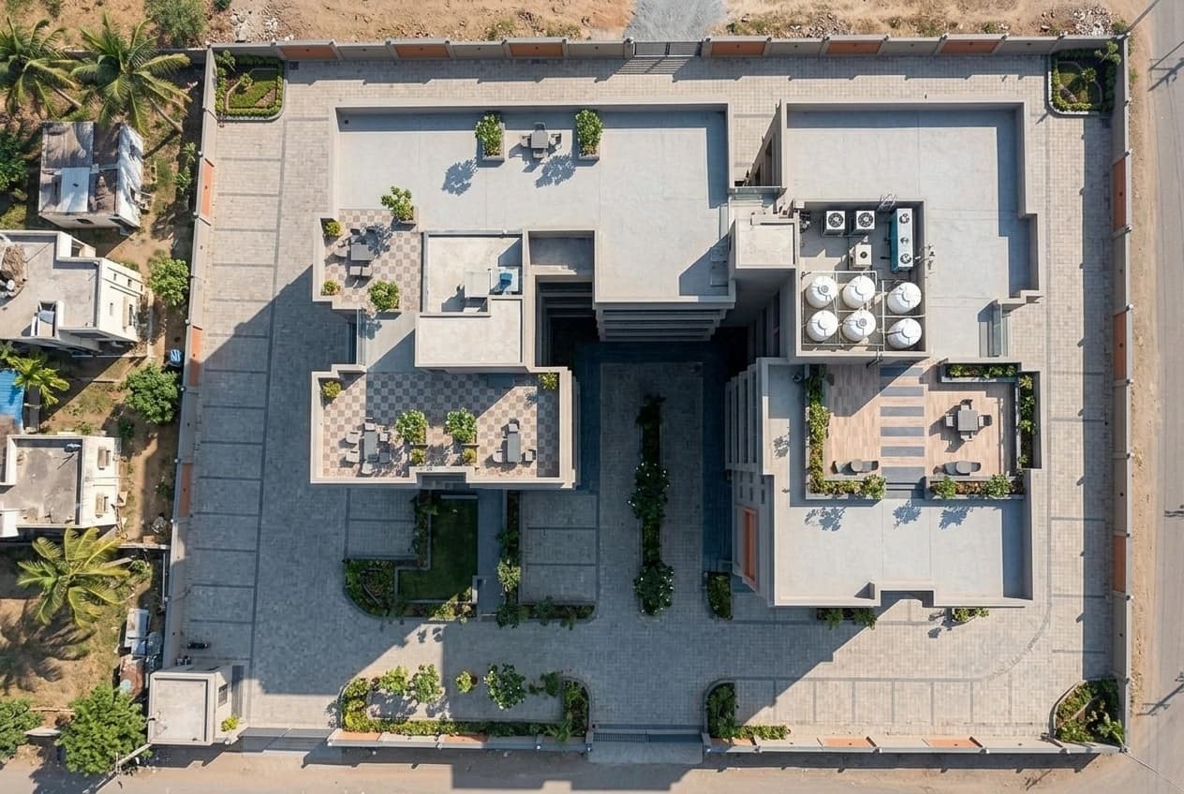
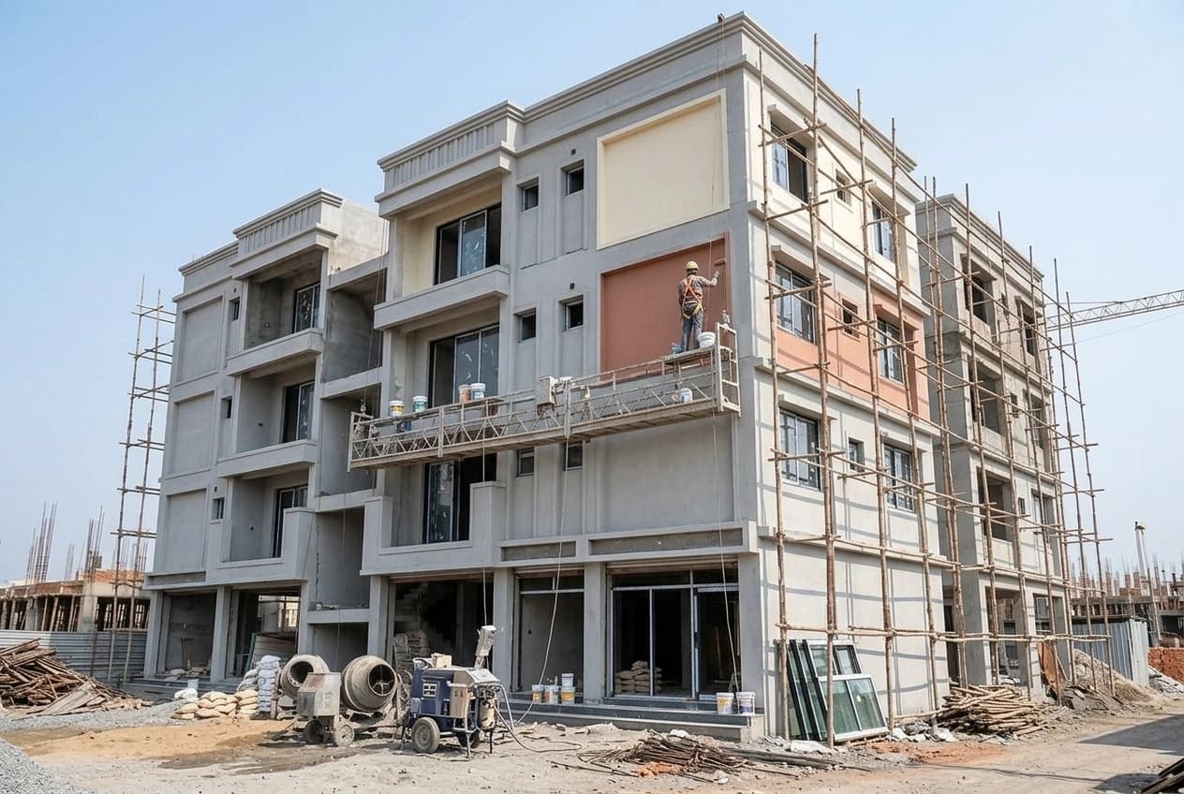
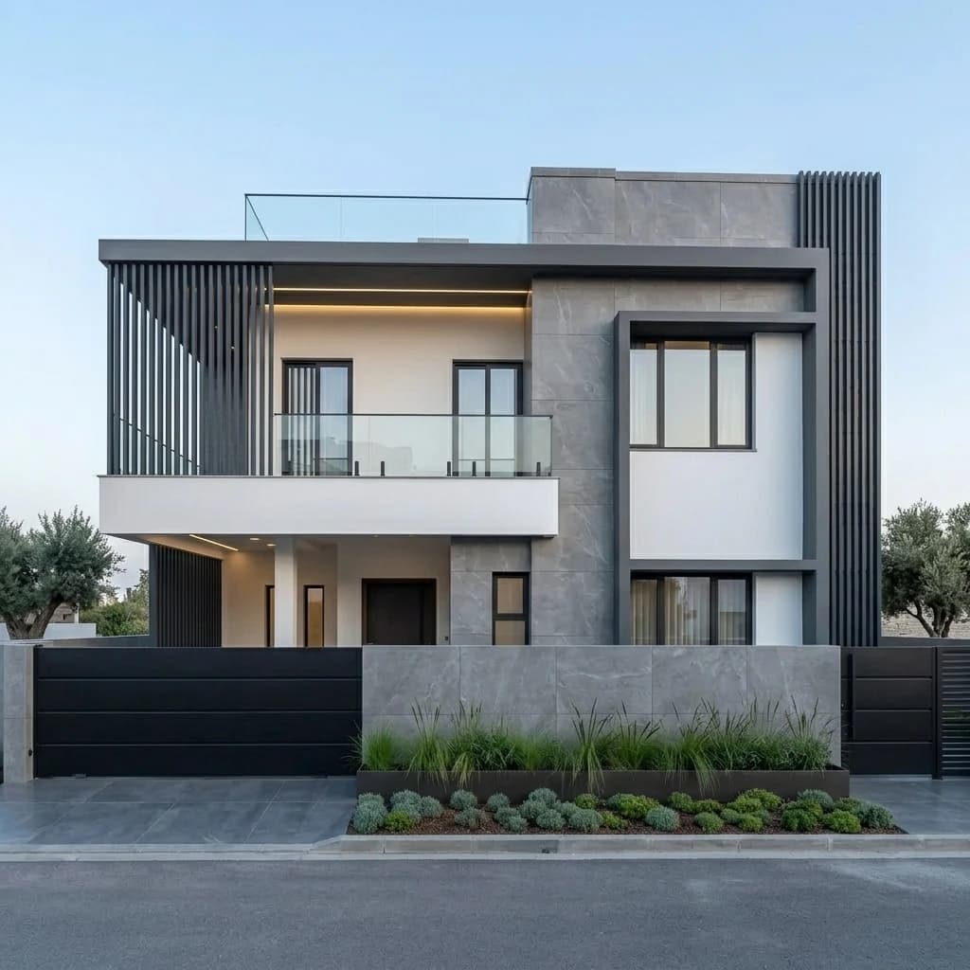
Exterior facade upgrades · Landscaping
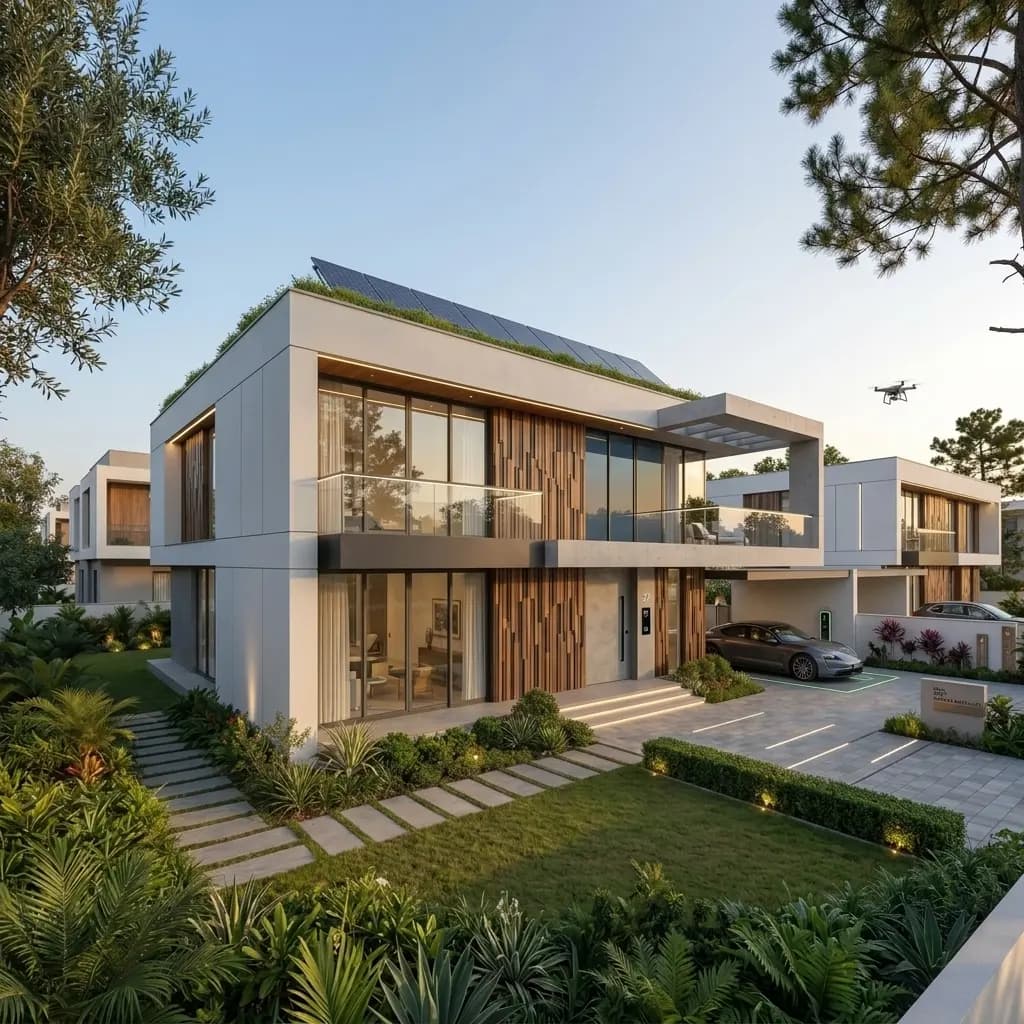
Design visualisations, shown to illustrate the upgrade categories. They are not photographs of completed Built on Trust projects, and the finishes they show are priced against your drawings in the quotation.
The total across every floor, from the drawings. Plot area and floor count are not multiplied in.
COST ESTIMATOR
An indicative figure for your house
The package rate applied to your total billable built-up area, plus any upgrades with a known price. An indication for planning, not a quotation.
No built-up area yet? Every layout on our house floor plans page states its own, so you can price a plan for your plot size before anything has been drawn for your site.
No location-specific rate has been configured; the base package rate applies. Local conditions are priced in the detailed quotation.
Recorded for the quotation. Not used in the estimate.
Recorded for the quotation. Not multiplied into the estimate.
The area the package rate is applied to: the total across every floor, measured from the drawings.
Optional upgrades (0 selected)
INDICATIVE ESTIMATE
—
- Enter the total billable built-up area across all floors.
- The Signature package rate is awaiting approval. Request a detailed quotation for current pricing.
- Package
- Signature
- Billable built-up area
- —
- Base construction estimate
- —
- Location adjustment
- None configured
- Known upgrade cost
- ₹0
Taxes and separately priced work are not included; they appear in the quotation once the applicable figures are known.
Disclaimer. Estimates on this page are illustrative. The cost of a specific house depends on the approved drawings, the structural design, the soil conditions, the actual billable area measured from the drawings, the materials selected, the site conditions, the exclusions that apply and the taxes in force. The written quotation is the only figure Built on Trust stands behind, and it itemises every one of those.
MATERIALS
What goes into the house
The families of material every package is built from, and the standards they are judged by. Makes and grades are named in the quotation, not here.
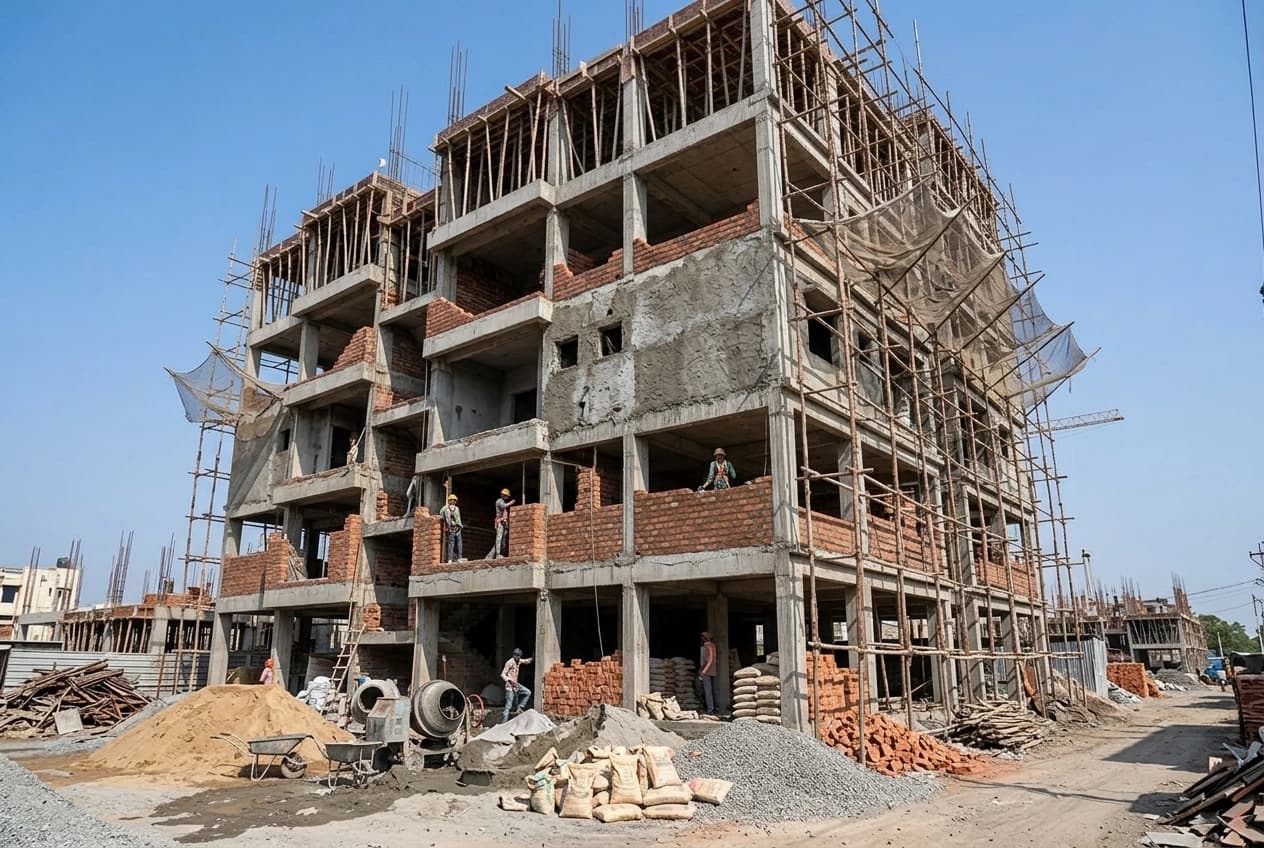
Structural steel
Fe 500D TMT reinforcement bars to IS 1786 — the D denotes the ductility a seismic design relies on. Every bar is checked against the bar-bending schedule before a pour, and mill certificates are kept on file.
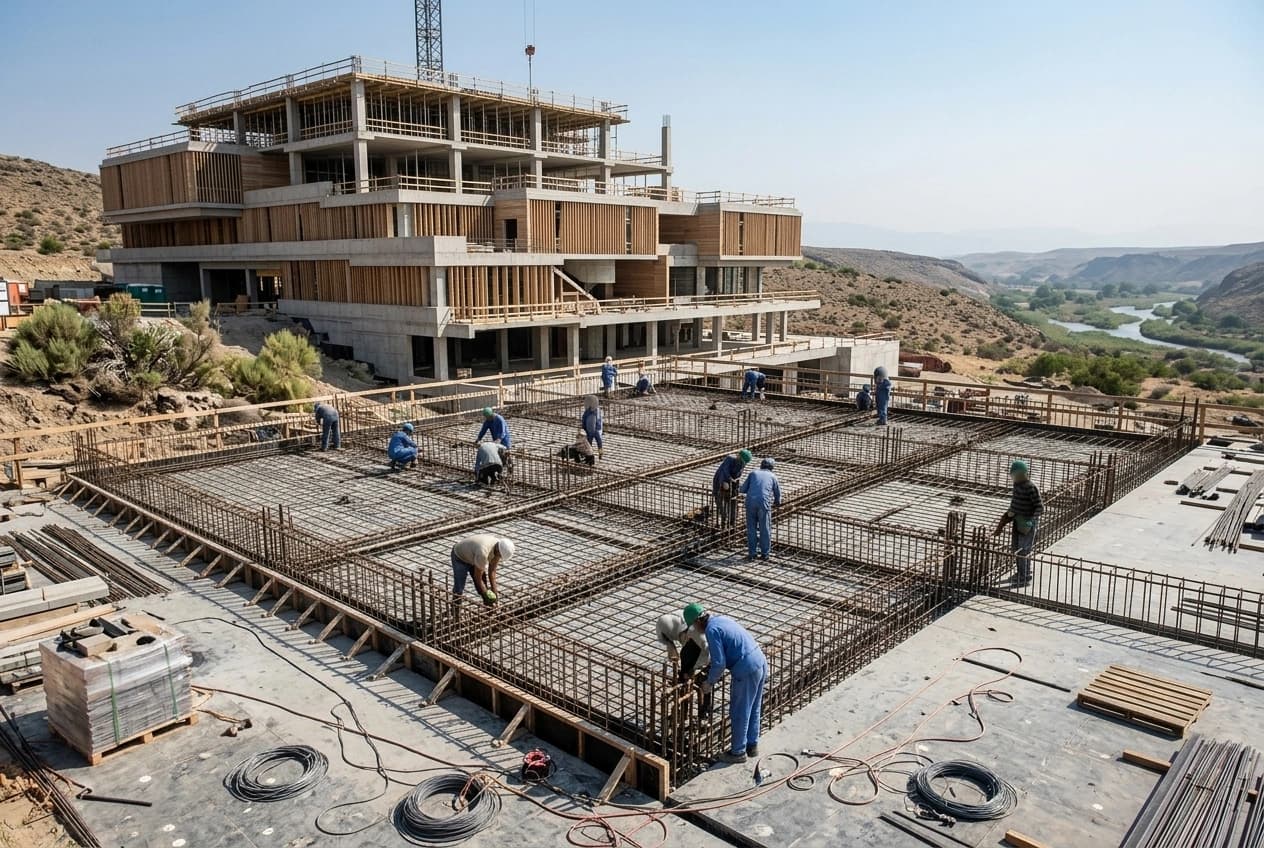
Cement and concrete
OPC 53 or PPC to IS 12269 and IS 1489, chosen by the structural engineer for each element. Concrete is a design mix, minimum M20 for reinforced members, with cube samples tested at 7 and 28 days.
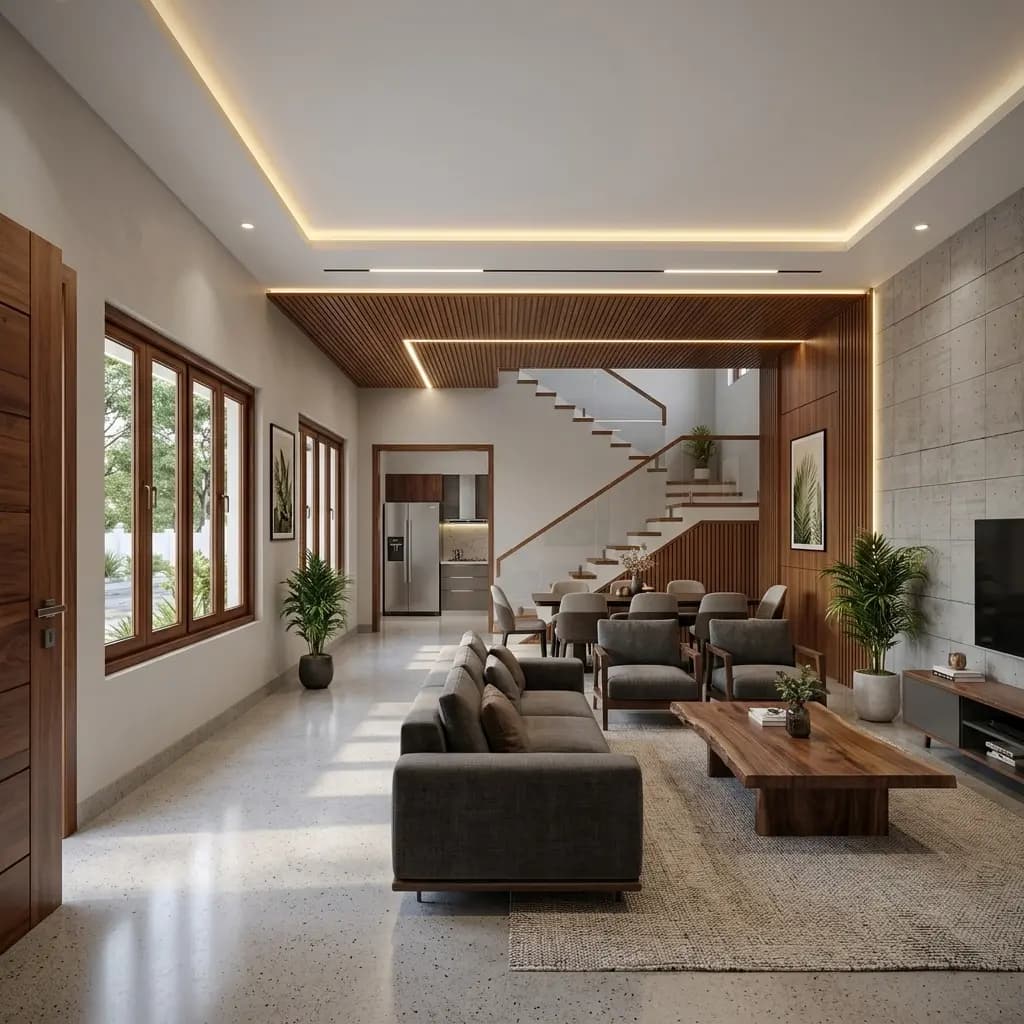
Flooring
Vitrified and glazed vitrified tiles in the standard and large formats, granite for stairs and utility areas, and marble or engineered wood at the upper levels — each within the allowance the package carries for that room.
Electrical materials
ISI-marked copper wiring in concealed conduits — FR, FRLS or FRLSH by package — modular switches, RCCB protection on every distribution board and earthing to IS 3043. Circuits are labelled at handover.
Plumbing
CPVC hot and cold supply, UPVC drainage and rainwater lines, pressure-tested before the tiles go on. The sump, the overhead tank and the pump between them are sized from the approved drawings.
Sanitaryware
Wall-hung or floor-mounted EWCs, concealed cisterns, basins and single-lever mixers from the standard range up to a designer allowance — with the shower enclosure, accessories and hot-water provision stepping up by package.
Paint
Two coats of putty and a coat of primer before the finish: interior emulsion inside, weather-resistant exterior emulsion outside, with washable, textured and feature finishes at the upper levels.
Doors and windows
Teak or engineered frames with flush, panelled or veneered shutters; UPVC or aluminium windows with clear, tinted or toughened glass; mosquito mesh and safety grills as the package describes.
HOW IT RUNS
From the first conversation to the keys
Six stages, each closed before the next opens. The programme for your house is set out in its quotation.
Initial consultation
A call to understand the plot, what you want to build and what you want to spend, followed by a free site visit in and around Bangalore to check access, levels and services.
Architectural design and planning
Floor plans and elevation to the level your package carries, structural design from the soil report, and the sanction drawings prepared for the authority that covers your plot.
Package selection and customisation
Choose the package closest to the house you want, then change the specifications that matter to you. Each change is priced on its own line so you can see what it costs.
Detailed project quotation
An itemised bill of quantities against your drawings: quantities, rates, the makes proposed for each finish, a payment schedule that follows finished stages, and written exclusions.
Construction and quality reviews
A dedicated site engineer, an inspection before every concrete pour, cube tests on record, and a weekly photo and progress report so you can see the house rise without being on site.
Final inspection and handover
A walk-through against the specification, snags closed, then the as-built drawings, the documents supplied with fittings and appliances, and a signed handover checklist.
INCLUSIONS AND EXCLUSIONS
What the package rate covers, and what sits beside it
Every item below is one of four things: included in the package, excluded and paid separately, optional at an extra price, or decided by the project itself.
- INCLUDED
- EXCLUDED
- OPTIONAL
- PROJECT-SPECIFIC
- TO BE CONFIRMED
| Item | Status | Notes |
|---|---|---|
| DESIGN AND APPROVALS | ||
| Architectural design | TO BE CONFIRMED | Floor plans, elevation and working drawings to the level the package describes. |
| Plan sanction and approvals | TO BE CONFIRMED | Preparing the sanction drawings and liaison with the authority. Statutory fees and deposits are paid by the owner. |
| Structural engineering | TO BE CONFIRMED | Structural design and drawings by a licensed engineer. |
| SITE WORKS | ||
| Soil testing | TO BE CONFIRMED | A soil investigation report for the plot, which decides the foundation design. |
| Excavation | TO BE CONFIRMED | Excavation to the depth the foundation design requires in normal soil. Rock cutting is priced separately. |
| Foundation requirements | TO BE CONFIRMED | The foundation type follows the soil report; deep foundations or ground improvement are priced against the report. |
| EXTERNAL WORKS | ||
| Compound wall and gate | TO BE CONFIRMED | Boundary wall, gate and driveway. |
| Landscaping | TO BE CONFIRMED | Garden, paving and planting to the open areas of the plot. |
| UTILITIES | ||
| Underground sump | TO BE CONFIRMED | RCC sump to the capacity on the drawings. |
| Overhead tanks | TO BE CONFIRMED | Overhead water storage to the planned capacity. |
| INTERIORS | ||
| Modular kitchen | TO BE CONFIRMED | Cabinets and shutters; the counter, sink and services are in the package. |
| Interiors and furniture | TO BE CONFIRMED | Loose and fitted furniture, wardrobes, false ceilings and decorative finishes. |
| COMMERCIAL | ||
| Taxes | TO BE CONFIRMED | Applicable taxes are shown separately in the quotation, never hidden inside a rate. |
| External utility connections | TO BE CONFIRMED | Water, sewerage and electricity connections, their deposits and the charges the utility levies. |
The written quotation states the inclusions and exclusions for your project; where an item is marked project-specific, the quotation says which way it falls and why.
QUESTIONS
Common questions about construction packages
How do the construction packages differ?
The structure is the same in every package: the same engineer, the same Indian Standards, the same steel and concrete grades, the same inspections before every pour. What changes is the finish — flooring, kitchen, bathrooms, doors and windows, paint, electrical fittings — and how much design support comes with it. The comparison table sets every line out side by side.
How does package pricing work?
Each package has a rate per square foot of billable built-up area. The rate is applied to the area measured from the approved drawings across all floors, and the result is the base construction estimate. Upgrades are added on top at their own prices. The written quotation you receive is an itemised bill of quantities against your drawings, with taxes shown separately and exclusions in writing — the package rate is the starting point, not the contract.
Can a package be customised?
Yes. Choose the package closest to what you want, then change individual specifications — a higher flooring allowance, a modular kitchen, false ceilings, solar or EV preparation and so on. Each upgrade is priced separately and listed in the quotation, so you can see exactly what each change costs before you decide.
How is billable construction area calculated?
Billable built-up area is measured from the approved drawings and covers every floor: rooms, passages, staircases, balconies and utility areas, with the headroom, sit-out and parking measured as set out in the quotation. It is not the plot area, and it is not the area of one floor multiplied by the number of floors — the estimator asks for the total across all floors for exactly that reason.
Can material brands be changed?
Yes. Every package is specified by level rather than by brand, and the quotation names the makes and grades we propose from the approved list. If you prefer a different make, the difference in cost — up or down — is shown as a line item and the specification is updated before work begins.
Is architectural design included?
Design is part of every package, to the level the comparison table describes: floor plans and an elevation in Essential, up to a complete architectural set with a 3D walkthrough in Luxury. Structural engineering by a licensed engineer is included in all four. Sanction drawings and liaison are project-specific, and statutory fees and deposits are paid by the owner.
How do upgrade prices work?
An upgrade with an approved price shows that price in the builder and the estimator and is added to the indicative subtotal. An upgrade without one is marked price on request — it is never treated as free — and is priced against your drawings in the detailed quotation.
How long does construction take?
It depends on the number of floors, the finish level and the site, and we do not promise a date before the drawings and the soil report exist. The quotation carries a stage-by-stage programme, payments follow finished stages rather than dates, and you receive a weekly photo and progress report from your site engineer.
What is excluded from a package?
The scope matrix on this page lists each item and whether it is included, excluded, optional or project-specific. In general, statutory fees and deposits, external utility connections and their charges, loose furniture and taxes sit outside the package rate; compound walls, landscaping and the modular kitchen are optional; and the foundation follows the soil report. The written quotation states the exclusions for your project.
How do I request a quotation?
Use the form on this page with your plot and built-up area, the package you prefer and any upgrades. We call back, usually within one working day, visit the site free of charge for projects in and around Bangalore, and return an itemised quotation with a payment schedule and written exclusions.
REQUEST A QUOTATION
Get a detailed quotation for your package
Your choices from the builder and the estimator are already filled in. Add your details and we call back, usually within one working day.
What happens next
- 1
We call you back
To understand the plot, the package you have in mind and the changes you want to make.
- 2
We visit the site
Free for projects in and around Bangalore. Access, levels, soil and services are checked before pricing.
- 3
You receive a quotation
An itemised bill of quantities against your drawings, with each upgrade on its own line, a payment schedule and written exclusions.
Request a custom quotation
Two fields are required. Everything else helps us prepare for the call.
READY TO BUILD?
Build your dream home on a budget you chose
Compare the packages, customise the one that fits, and ask for a quotation you can measure any other against.
LAST UPDATED