

SERVICE AREA
Construction Company in Hulimangala, Bangalore
Independent houses, duplex villas, rental buildings and commercial spaces in Hulimangala and the Electronic City–Jigani belt — from the document check and the drawings to plan approval coordination, construction and handover, under one agreement with an itemised quotation.
OVERVIEW
Building on a Hulimangala plot, from the documents to the keys
Looking for a construction company in Hulimangala? Built on Trust builds independent houses, duplex villas, rental buildings and commercial spaces on plots across Hulimangala and the Electronic City–Jigani belt. One agreement covers the whole job — the document check, the drawings, plan approval coordination, construction and handover — priced in an itemised, fixed-scope quotation, with payments tied to finished stages.
Hulimangala is a village in Anekal taluk, in the 560105 PIN code, between Electronic City and Jigani. Plotted layouts have filled much of the land around it in recent years, and people who work in Electronic City, Bommasandra and Hebbagodi are buying 30×40 and 40×60 sites here to build their own homes, with apartment projects going up alongside them.
Building here is not the same as building inside the city. The plot sits outside Greater Bengaluru Authority limits, so a different body sanctions the plan; the ground can change within a short walk; and every truck and transit mixer reaches the site along village roads. Below is how each of those is handled, what a house costs here in 2026, and how the work runs.
WHAT WE BUILD
Our construction services in Hulimangala
Every kind of building going up in Hulimangala today, from a single-floor home on a 20×30 site to a G+3 rental block with stilt parking.
House construction in Hulimangala
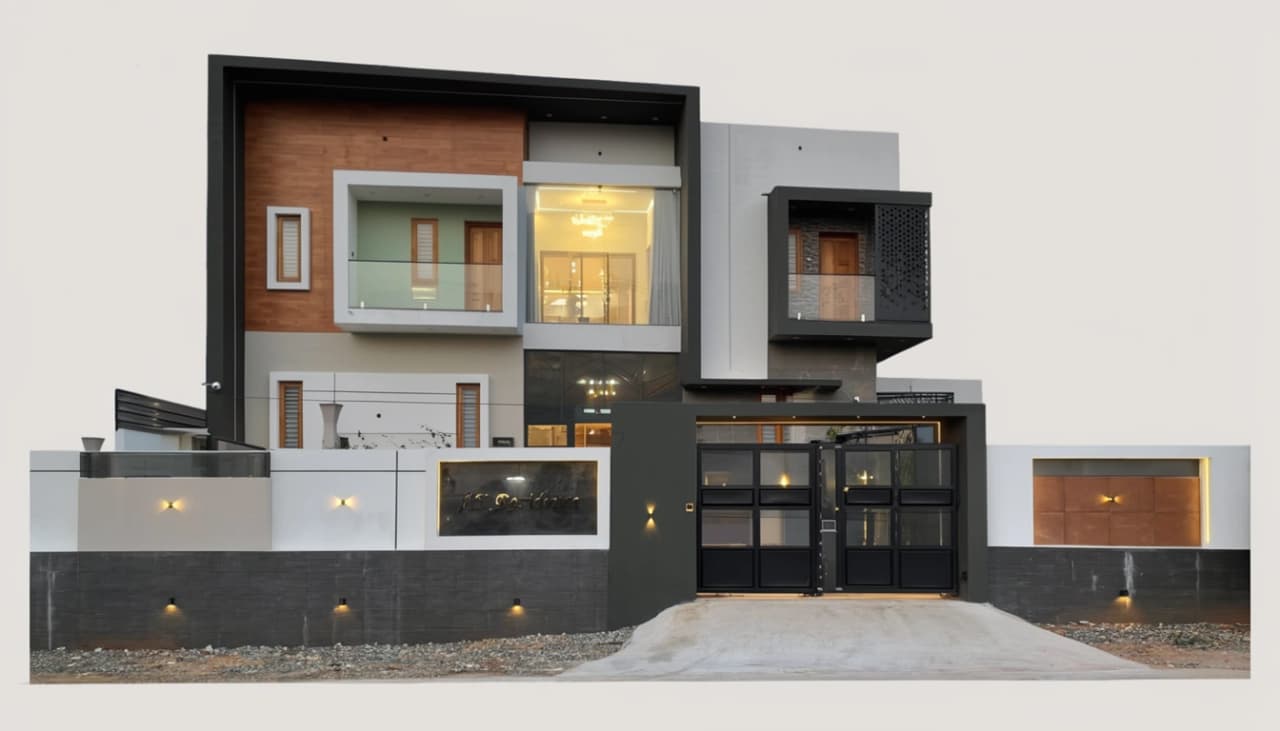
Independent homes on 20×30, 30×40 and 40×60 sites, as G+1, G+2 or G+3, with stilt parking where the plot allows it. The plan is checked against the setback and floor-area rules of the authority that sanctions it before it is filed.
LEARN MOREVilla and duplex construction
Duplex villas with the elevation, the landscaping and the finishes designed together. Many villa plots here sit in approved layouts off Hulimangala Road or towards Jigani, and the house is designed to the layout's own guidelines as well as to the sanction rules.
Rental and multi-unit buildings
G+2 and G+3 buildings with 1BHK and 2BHK units, PG blocks included, planned for letting to people who work in Electronic City and Bommasandra: separate meters, compact kitchens, lift provision and the parking the sanction requires.
LEARN MORECommercial and industrial construction
Shops, showrooms, small warehouses and industrial sheds for businesses serving the Jigani and Bommasandra industrial areas, built to the commercial bye-laws and the fire and parking norms that apply to the use, with the structure designed for the loads that use brings.
LEARN MORERenovation, extensions and additional floors
A floor added to an existing house, structural strengthening, waterproofing and complete renovation. The existing structure is assessed before an extra floor is quoted, so you know what the columns and the slab can carry.
LEARN MORETurnkey construction with interiors
One agreement covering design, approvals, civil work, electrical, plumbing, the modular kitchen, wardrobes, false ceilings and painting — one programme and one point of contact, through to a home that is ready to move into.
LEARN MORE
WHY US
Choosing a construction company in Hulimangala
Building in Hulimangala is different from building inside the city's municipal limits, and the differences are worth knowing before you choose who builds.
The approval route is checked first
Hulimangala is in Anekal taluk, outside Greater Bengaluru Authority (formerly BBMP) limits. Plans here usually go to the Anekal Planning Authority, and some layouts were approved by KIADB instead. Your khata, land conversion order and layout approval are checked before anything is drawn, and if something will hold up the sanction, you hear it then.
The foundation follows a soil test
Ground in the Jigani–Hulimangala belt can change within a short distance: rock close to the surface in some pockets, softer low-lying ground near the village tanks in others. A soil test before the structural design tells the engineer which foundation your plot needs, rather than an average.
Materials from nearby suppliers
Cement, steel, blocks and aggregates come from suppliers along Hosur Road and around the Jigani and Bommasandra industrial areas, selected to the specification. The brand and grade of each is written on your quotation, so what arrives can be checked against what was priced.
A fixed-scope, itemised quotation
Every material by brand and grade, every quantity and every rate. The price holds for the scope you sign, a variation is priced and approved in writing before it is built, and payments follow finished stages rather than dates.
A dedicated site engineer
One site engineer is your point of contact, and every week you get photographs, the schedule status and a running cost statement, wherever you happen to live.
A programme in the agreement
The stages and their dates are written into the agreement and planned around the June-to-September rains, which slow excavation and slab work. A dry-season start for the foundation usually gains time on the same programme.
HOW IT RUNS
How we build your home in Hulimangala
The sequence on every site, each stage producing something you keep. A G+1 home on a 30×40 site takes about 10 to 12 months from plan sanction to handover, and design and approvals add roughly 6 to 12 weeks before that.
- 01
Free site visit
We measure the plot, check road access, water and power, and talk through what you want to build and what you want to spend.
- 02
Document and feasibility check
Your khata, conversion order and layout approval are verified and the zoning for your survey number is checked, to confirm the setbacks and the number of floors you are allowed.
- 03
Design
Floor plans, the 3D elevation, structural drawings and the electrical and plumbing layouts, prepared by the registered architect and licensed engineer appointed to your project and revised until you sign them off.
- 04
Itemised quotation and programme
A line-by-line bill of quantities with the brands named, the rate for the agreed scope, a stage-wise payment plan and a dated programme, all before anything is built.
- 05
Plan sanction
The sanction drawings are filed with the authority that applies to your plot and followed through to approval. You sign where needed; the drawings are signed by the professional legally responsible for them.
- 06
Soil test, foundation and structure
The soil report decides the footing before excavation starts. Columns, beams and slabs follow, with the cement and steel brands named, curing recorded and every pour checked by the site engineer.
- 07
Masonry and finishing
Blockwork, plastering, electrical and plumbing, waterproofing, flooring, doors and windows, and painting, with each stage checked before the next payment falls due.
- 08
Handover
A walkthrough together, a snag list closed item by item, and the keys handed over with your drawings, approvals and material warranty cards in one file.
2026 MARKET PRICING
Construction cost in Hulimangala, Bangalore (2026)
Indicative market pricing, not Built on Trust's rates: in 2026 most independent homes in the Electronic City–Jigani belt are built at ₹1,900 to ₹2,800 per sq ft of built-up area depending on the finish, and a fully custom home goes past that. These bands are where a budget conversation starts; your quotation replaces them with an itemised figure for your plot.
- Basic
- ₹1,900 – ₹2,100 per sq ft
- The usual choice for rental units, where the budget goes into the structure rather than the finishes.
- Standard
- ₹2,100 – ₹2,400 per sq ft
- Where most family homes in the belt land.
- Premium
- ₹2,400 – ₹2,800 per sq ft
- Better flooring and fittings, and a more worked elevation.
- Luxury
- ₹2,800 and above per sq ft
- Fully custom homes with no ceiling: imported stone, a lift or home automation run past the end of this scale.
LISTED SEPARATELY ON YOUR ESTIMATE, NEVER FOLDED INTO THE RATE
- Land
- Plan approval fees
- Borewell
- Compound wall and gate
- Underground sump
- Electricity and water connection deposits
- Interiors such as wardrobes and a modular kitchen
Rate basis: Indicative 2026 market pricing for building an independent home in the Electronic City–Jigani belt, covering the structure and finishing to the level named — not an approved Built on Trust rate. Figures checked on 9 October 2026. These are indicative planning bands, not a quotation — the rate for a specific project depends on its design, site conditions and specification.
A worked example: a G+1 home on a 30×40 site usually comes to about 2,100 sq ft of built-up area. At a Standard-band ₹2,300 per sq ft, that is roughly ₹48 lakh for construction, with the items above shown as separate lines.
WHAT MOVES THE NUMBER
What moves your rate in Hulimangala
The finish level is the biggest single lever, and what each level actually includes, brand by brand, is set out on our construction packages page. The city-wide breakdown, stage by stage, is on the house construction page. On a plot in Hulimangala, five more things move the number:
- Soil and rock. Rock near the surface needs machine excavation; soft or filled ground needs deeper or raft footings. Either changes the foundation cost, which is why the soil test comes first.
- Road width and access. A narrow village road limits the size of truck that can reach the site and adds handling to every load of material.
- Water. Many sites here depend on a borewell, and its depth and yield vary from one pocket to the next, so it is budgeted as its own line.
- Floors and design. Each extra floor, and every cantilever or curved element, adds to the structural cost.
- Timing. Structural work through the June-to-September rains takes longer, so the programme allows for it rather than discovering it.
COVERAGE
Areas we serve around Hulimangala
We build across the Electronic City–Jigani–Anekal belt. For a site in the 560105 PIN code or near it, a visit can usually be arranged within a few days.
Building nearer Electronic City itself? See home construction in Neeladri, Electronic City. And for a kitchen in a house around Jigani, see our page on the modular kitchen in Jigani.
- Hulimangala
- Jigani
- Hennagara
- Haragadde
- Kallubalu
- Bingipura
- Ramasandra
- Electronic City Phase 1
- Electronic City Phase 2
- Neeladri Nagar
- Doddathogur
- Konappana Agrahara
- Hebbagodi
- Bommasandra
- Chandapura
- Huskur
- Attibele
- Anekal
- Bannerghatta Road
BEFORE YOU ENQUIRE
Questions people ask before building in Hulimangala
How much does it cost to build a house in Hulimangala?
As indicative 2026 market pricing rather than Built on Trust's rates, houses in the Electronic City–Jigani belt are built at roughly ₹1,900 to ₹2,800 per sq ft of built-up area, and a fully custom home goes past that. A G+1 on a 30×40 site, about 2,100 sq ft built-up, comes to roughly ₹44 to ₹50 lakh for construction at the Standard band. Your own figure comes from an itemised quotation after a free site visit, with the brands named against it.
Who approves building plans in Hulimangala, the GBA or the panchayat?
Neither on its own. Hulimangala is in Anekal taluk, outside the limits of the Greater Bengaluru Authority (formerly the BBMP), so building plans here generally go through the Anekal Planning Authority, which works under the BMRDA, with the gram panchayat as the local body. Some layouts in the area were approved by KIADB instead, which changes the route. We confirm the right authority for your survey number during the document check, before anything is drawn, and coordinate the application from there.
Can you build on a gram panchayat khata site in Hulimangala?
Often, yes, provided the land has a valid conversion order and the layout has the planning authority's approval. Those documents are checked before we quote, so you know what can and cannot be sanctioned on your site before you commit to anything.
How long does it take to build a house in Hulimangala?
About 10 to 12 months for a G+1 home on a 30×40 site, counted from plan sanction, and around 14 to 18 months for a G+2 on a 40×60 site. Design and approvals add roughly 6 to 12 weeks before that. The June-to-September rains slow concrete work, so the programme in your agreement allows for them.
Do you build rental buildings for people working in Electronic City?
Yes. G+2 and G+3 buildings with 1BHK and 2BHK units are a common build here, given the workforce at Electronic City, Bommasandra and Jigani. They are planned for letting from the first drawing, with separate meters, parking, and lift provision where the sanction rules allow it.
Is the quotation fixed? What about material brands?
The rate holds for the scope in your signed quotation, which names every brand and grade. It changes only if the scope or the specification changes, and any variation is priced and approved in writing before that work is built.
Is Hulimangala a good place to build a house?
For many owners, yes. Electronic City and its station on the Yellow Line metro, open since August 2025, are a short drive away, the Hosur Road elevated expressway runs to Silk Board, and Jigani and Bommasandra bring jobs and services close by. Plots have generally cost less here than in Electronic City itself, which is why many owners build rather than buy a flat. Whether a particular plot is a good buy depends on its documents and its road access, which is what the site visit checks.
Do you handle the borewell, compound wall and interiors?
Yes. The borewell, compound wall and gate, rainwater harvesting, sump and overhead tank can be added to the same agreement as separate lines on the quotation, and the interiors — the modular kitchen and wardrobes included — can be planned alongside the construction.
RELATED
The services and pages behind this one
House Construction
Independent houses across Bangalore, from the soil test to the keys: the city-wide service behind this page, with its cost table and programme.
ReadConstruction Packages
What each finish level includes, brand by brand, and the upgrades that can be added to it.
ReadBuilding Construction
Rental and PG buildings from stilt-plus-two to stilt-plus-four, planned around the floors your road width allows, the parking you must show and separate metering for each unit.
ReadHome Construction in Neeladri
The page for Electronic City itself: houses and rental floors in Neeladri Nagar and along Neeladri Road.
Read
Get a free site visit in Hulimangala
Tell us your plot size and what you want to build. We will fix a time, come over, look at the plot and your documents, and come back with a feasibility check and an indicative cost. The visit is free, and there is no obligation to go ahead.