

SERVICE· BANGALORE
House Construction in Bangalore — Designed, Approved and Built by One Team
Floor plans and 3D elevations, structural drawings, GBA plan sanction, construction and handover — one team, one written contract, and an itemised estimate before anything begins.
DESIGN AND BUILD, ONE CONTRACT
One team from the first measurement to the day you get the keys
Building a house in Bangalore should not mean juggling an architect, a structural engineer, a plan-approval agent and a contractor who all blame each other when something slips. At Built on Trust, one team takes your site from the first measurement to handover: floor plans and 3D elevations, structural drawings, GBA (formerly BBMP) plan sanction, construction and handover, all under a single written contract.
We build independent houses, duplexes and G+1 to G+3 homes on 20×30, 30×40, 40×60 and larger sites across Bangalore. Every estimate is itemised down to the brand of cement and the thickness of the plaster, every payment is tied to a completed stage, and every site has an engineer on it whose number you will have. The name is not a slogan. It is the standard we are held to.
WHAT'S INCLUDED
What is included when Built on Trust builds your home
Most construction companies do one of two things well — design, or building. The expensive mistakes almost always happen in the gap between them: a plan that ignores the setback rules and has to be redrawn after sanction, a handsome elevation no site engineer knows how to execute, a budget that grows because nobody costed the design properly before work began.
Architectural planning
Floor plans drawn around how your family actually lives, not a template off a shelf. Vastu-considerate layouts if you want them, and sun and ventilation studies for Bangalore's climate so the house stays cool without running the air conditioner all afternoon.
3D elevation and walkthrough
You see the front elevation, the material finishes and the interior volumes before a single brick is laid. Changing your mind at this stage is free. Changing it on site is not — with anyone.
Structural design
Soil-test-based foundation design and RCC detailing by a licensed structural engineer, with a full set of drawings that you keep.
Plan sanction and approvals
We prepare and file your building plan with the Greater Bengaluru Authority, the BDA, BMRDA, BIAAPA or the gram panchayat — whichever has jurisdiction over your site — and follow it through to the commencement certificate.
Construction
The site engineers and supervisors assigned to the project, ISI-marked materials from named brands, and a stage-by-stage quality checklist signed off before each payment is released.
Handover
Occupancy certificate support, as-built drawings, warranty documents and a room-by-room defect walk-through with you.
STEP BY STEP
How we design and build a house in Bangalore
Six stages, each closed out before the next one opens.
- 01
Site visit and soil test
We measure the plot, check the road width (it decides how much you may build), note the neighbouring structures and drainage, and commission a soil test. Bangalore's ground varies more than most people expect — black cotton soil that swells each monsoon, hard rock a few feet down, old tank beds that were filled in. The report tells us what foundation your house needs.
- 02
Floor plans and 3D elevation
The architect appointed to your project works through what you need: bedrooms, a rental unit on the ground floor, a pooja room, a home office, parking, a terrace garden. Floor plans first, then a 3D elevation and interior views. Revisions at this stage are part of the fee — we would rather you change your mind now than in month six.
- 03
Structural drawings and a line-by-line estimate
Once the design is frozen, the structural engineer sizes footings, columns, beams and slabs from the soil report. Only then do we price the house: every material by brand and grade, every finish by rate, and every owner-scope item listed separately — not a per-square-foot teaser that grows later.
- 04
Building plan approval
We prepare the sanction drawings, compile your documents — e-khata, sale deed, encumbrance certificate, latest tax receipt, survey sketch, and the DC conversion order where the land was once agricultural — and file with the right authority.
- 05
Construction, stage by stage
Marking and excavation, footings and plinth, columns and slabs, brickwork, conduits, plastering, waterproofing, flooring, joinery, painting and fittings. Each stage has a written checklist: cube tests, cover blocks and lap lengths, bathroom slope checks, pressure tests on plumbing, moisture checks before painting. Photographs close each stage, and payments follow them.
- 06
Handover, and after
We walk the finished house with you room by room, close the snag list, hand over as-built drawings and warranty cards, and help with the occupancy certificate and the BESCOM and BWSSB connections. The warranties are written into the contract, and we stay on call after you move in.
APPROVALS
Building plan approval in Bangalore: what changed, and how we handle it
If you last dealt with plan sanction a few years ago, three things are different now. Sites outside the GBA's limits go through the BDA for BDA layouts, the BMRDA for the planning areas and satellite towns around the city, BIAAPA for the airport corridor around Devanahalli — which also carries height restrictions — or the local gram panchayat. Each has its own forms, fees and timelines.
Three changes that affect your application
BBMP is now the GBA
Since September 2025 the city has been run by five corporations — Central, North, South, East and West — under the Greater Bengaluru Authority. Online filing continues and the bye-laws are being standardised, but the office you deal with depends on which corporation your site falls under. We keep track of that so you do not have to.
e-Khata is mandatory
From July 2025 a plan application within city limits needs a digital e-khata. An old paper khata will not get you through the portal. If your property still has a manual khata, or a B-khata that needs regularising, we tell you on day one — nothing else can start until it is sorted.
Nambike Nakshe self-certification
For residential sites up to 50 × 80 ft, an empanelled architect or engineer can self-certify that the plan meets the bye-laws. The fee is paid online and you receive a provisional sanction that lets construction start, with the authority inspecting later rather than before.
House construction cost in Bangalore in 2026
Every homeowner asks this first, so here is a straight answer. These are published market ranges for a well-built independent house, by specification level. Central Bangalore and the Whitefield side tend to run higher than the northern and southern outskirts, partly because of site access and labour logistics.
| Finish level | Rate | Includes |
|---|---|---|
| Basic finishes | ₹1,800 – ₹2,200 per sq ft | Structure, standard flooring and fittings; suited to rental units and first homes |
| Mid-range | ₹2,200 – ₹2,700 per sq ft | Branded mid-range flooring, sanitaryware, joinery and electricals |
| Premium and above | ₹2,700 – ₹3,500+ per sq ft | Premium fittings, elevation work, cladding and larger glazed areas |
Rate basis: built-up area, excluding owner-scope items such as the borewell, compound wall, interiors and statutory deposits. Compiled from published 2026 Bangalore cost guides (Brick&Bolt, NoBroker) and comparable contractor package pages, not from a survey of our own completed projects. Figures checked on 11 September 2026. These are indicative planning figures, not a quotation — the rate for a specific project depends on its design, site conditions and specification.
WHAT MOVES THE NUMBER
Five things that decide where in that range your house lands
- Foundation type. A raft or pile foundation on black cotton soil costs noticeably more than isolated footings on firm ground — which is why we test the soil before we quote.
- Number of floors. A G+2 spreads the fixed costs of foundation, roof and plan sanction over more area, so the per-square-foot rate drops even as the total goes up.
- Finish level. Flooring, bathroom fittings, kitchen, doors and windows are where the difference between basic and premium actually lives.
- Elevation complexity. Cantilevers, double-height spaces, cladding and large glazed areas add cost in steel, shuttering and finishing.
- Items outside the shell. Borewell, compound wall and gate, rainwater harvesting (required for most new homes here), BESCOM and BWSSB connections, interiors and the modular kitchen. We list these separately so there are no surprises later.
PROGRAMME
How long does it take to build a house in Bangalore?
Realistic durations, assuming approvals go smoothly and the monsoon is planned for. Whatever the schedule, it is written into your contract with milestone dates.
| Stage | Typical duration |
|---|---|
| Design, 3D and structural drawings | 4 to 6 weeks |
| Plan sanction | 2 to 8 weeks — faster on Nambike Nakshe, longer for BDA and panchayat routes |
| Foundation and plinth | 4 to 6 weeks |
| RCC structure, per floor | 5 to 7 weeks |
| Masonry, plastering, electrical and plumbing | 8 to 12 weeks |
| Flooring, doors, painting and fittings | 8 to 12 weeks |
| G+1 home on a 30 × 40 site, overall | 10 to 12 months from sanction |
| G+2 home on a 40 × 60 site, overall | 14 to 18 months from sanction |
WHY THIS APPROACH WORKS
What we will put in writing
We will not tell you we are the best house construction company in Bangalore — every website says that. Here is what can actually go in the contract.
An itemised estimate, not a per-square-foot number
You know the brand of cement, the grade of steel (Fe 500D TMT), the make of the wiring, pipes, sanitaryware and paint before you sign. If a brand is unavailable on the day, you approve the substitute.
Stage-linked payments on a printed schedule
No large advances. You pay when a stage is complete and inspected, and the schedule is part of the agreement rather than a conversation.
Site engineers on your project
Not a subcontractor's subcontractor. A named site engineer visits daily and you have their number; a senior engineer audits each stage before it is signed off.
Design and construction under one accountability
When the same company drew the plan and is casting the slab, there is nobody to pass the blame to. That is the whole point of the model.
Approvals done properly
e-Khata, sanction, commencement certificate, occupancy certificate. We do not 'manage' approvals — we file them in your name and hand you the receipts.
Weekly progress updates with photographs
Sent to your phone wherever you are, so the project can be followed from another city or another country.
WHAT WE BUILD
Homes we build
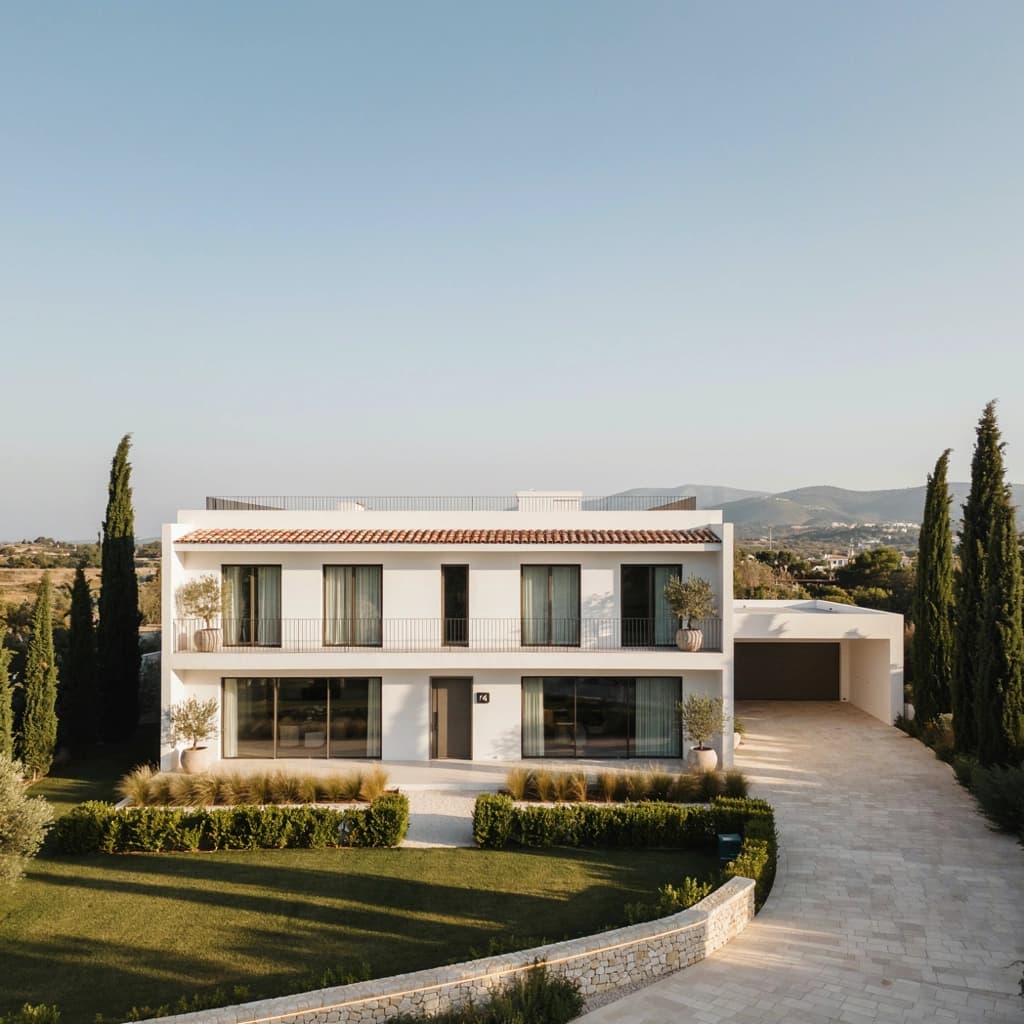
Independent houses on 20×30, 30×40, 40×60 and 50×80 sites. Duplex houses with the family home above a rental unit. G+2 and G+3 buildings with 2BHK and 3BHK rental flats for owners who want an income from the site. Villas on larger plots on the outskirts. Compact 2BHK homes for young families building for the first time.
Whatever the size, the same drawings, the same checklists and the same brands go into it. We also take on renovation of older houses, adding a floor to an existing structure after a structural assessment, and complete interiors for the homes we build.
- Independent houses on 20×30, 30×40, 40×60 and 50×80 sites
- Duplexes with the family home above a rental unit
- G+2 and G+3 buildings with 2BHK and 3BHK rental flats
- Villas on larger plots on the outskirts
WHERE WE BUILD
Areas we serve in Bangalore
We build across all five of Bengaluru's city corporations and the planning areas around them, as well as the BMRDA and panchayat areas around Anekal, Attibele, Nelamangala and Bidadi. If your site is within about 60 km of the city, talk to us.
- Whitefield
- Sarjapur Road
- Electronic City
- HSR Layout
- Koramangala
- JP Nagar
- Jayanagar
- Banashankari
- Kanakapura Road
- Uttarahalli
- Rajarajeshwari Nagar
- Kengeri
- Nagarbhavi
- Vijayanagar
- Rajajinagar
- Malleshwaram
- Yelahanka
- Hebbal
- Thanisandra
- Jakkur
- Devanahalli
- KR Puram
- Hoskote
- Marathahalli
- Bellandur
- Varthur
BEFORE YOU ENQUIRE
Frequently asked questions
How much does it cost to build a house in Bangalore in 2026?
For a standard independent house, budget ₹1,800 to ₹3,500 per square foot of built-up area depending on the finishes, and add owner-scope items such as the borewell, compound wall and interiors on top. Those are published market ranges, not a quotation: the figure for your site depends on the soil, the number of floors and the specification you choose. Send us your site size and the number of floors and we will send back an itemised estimate at no charge.
Do you handle GBA (formerly BBMP) plan approval?
Yes. We prepare the sanction drawings, compile your documents and file with the Greater Bengaluru Authority, the BDA, the BMRDA, BIAAPA or the gram panchayat as applicable, then follow it up until the plan is sanctioned and the commencement certificate is issued. The application is filed in your name as the owner, and government fees are billed at actuals with the receipts handed to you.
What is Nambike Nakshe, and does my site qualify?
Nambike Nakshe is the self-certification route for plan sanction within GBA limits. For residential sites up to 50 × 80 ft (4,000 sq ft), an empanelled architect or engineer certifies that the plan meets the bye-laws, the fee is paid online, and you receive a provisional sanction that lets construction begin — the authority inspects the site later rather than before. Most 30 × 40 and 40 × 60 sites qualify, and we confirm it at the site visit.
My property has a B-khata or a paper khata. Can I still build?
A plan application within city limits now needs a digital e-khata; an old manual khata will not get through the portal. If yours is a manual khata, the required correction or conversion can be coordinated with the appropriate professionals where needed. If it is a B-khata we explain your options before any design work starts, so you do not pay for drawings that cannot be sanctioned yet.
How long will my house take?
About 10 to 12 months for a G+1 on a 30 × 40 site and 14 to 18 months for a G+2 on a 40 × 60 site, counted from plan sanction. Design and approvals add roughly 6 to 12 weeks before that, and starting in the monsoon adds a few more. Your programme with milestone dates is written into the contract, and the weekly report shows progress against it.
Do you use your own labour, or do you subcontract?
The site engineers and supervisors are assigned to your project and answerable to the contract. Specialist trades — electrical, plumbing, painting and window fabrication — work under that same supervision and the same checklists. The contract is a single agreement, so you deal with one point of responsibility rather than a chain of them.
How are payments structured?
A small mobilisation amount at signing, then stage-wise payments released after each milestone — foundation, each slab, brickwork, plastering, flooring, finishing — is complete and inspected. The schedule is fixed in the agreement before work starts, so payments follow completed work rather than the calendar.
Can I use my own architect's plans?
Yes, and it is a common arrangement. We review the drawings for structural soundness and bye-law compliance, give you an itemised construction estimate, and build to them. We will tell you if something in the drawing set will cause a problem on site before you commit to it.
Do you help with a home construction loan?
We provide the cost estimate, the drawings, the sanctioned plan and the stage-wise completion certificates that banks ask for at each disbursement. The loan itself is between you and your lender; our job is to make sure the paperwork they need arrives when they need it.
What warranty do you give?
A written structural warranty and a written warranty on workmanship, waterproofing and plumbing, both stated in the contract rather than promised over the phone, alongside the manufacturer warranties for fittings. During the period we return to fix defects in our work at no charge.
Can I build a house in Bangalore while living abroad?
Yes, and the reporting is built for it. You get weekly photo and video updates, a shared project tracker, a video call at each stage sign-off and a single point of contact. Your family in Bangalore is welcome on site at any time.
RELATED SERVICES
Often needed alongside this
Building Construction
Residential buildings, PG and hostel blocks and rental properties — planned around the floor area ratio your road width allows, the parking you must show, and metering that keeps several units manageable.
ReadCommercial Construction
Offices, retail units, showrooms, schools and clinics, built to the commercial bye-laws and the fire and parking norms that apply to the use rather than to a house.
ReadIndustrial Construction
Factories, warehouses, godowns and industrial sheds, priced against your clear span, your floor loading and the date you need to be operating.
Read
Ready to build? Start with a free site visit
Send us your plot dimensions and location. We will walk the site with you and come back with a floor-plan concept and an itemised estimate. No fee, no pressure, and no per-square-foot number that grows later.